For Sale · Single Family
111 Chestnut St
Wilmington, MA 01887
Price cut: $299,901
$999,999
$1,299,900
$304 per sq ft
- 4
- beds
- 3
- baths
- 3,288
- sq ft
Est. payment: $6,167/mo Estimated. Taxes and insurance included.
- Lot (sq ft)
- 22,651
- Year Built
- 2006
- Type
- Single Family
- Status
- For Sale
- Property taxes (2025)
- $11,524
- Assessed value
- $1,007,000
- Days on Market
- 101
About this home
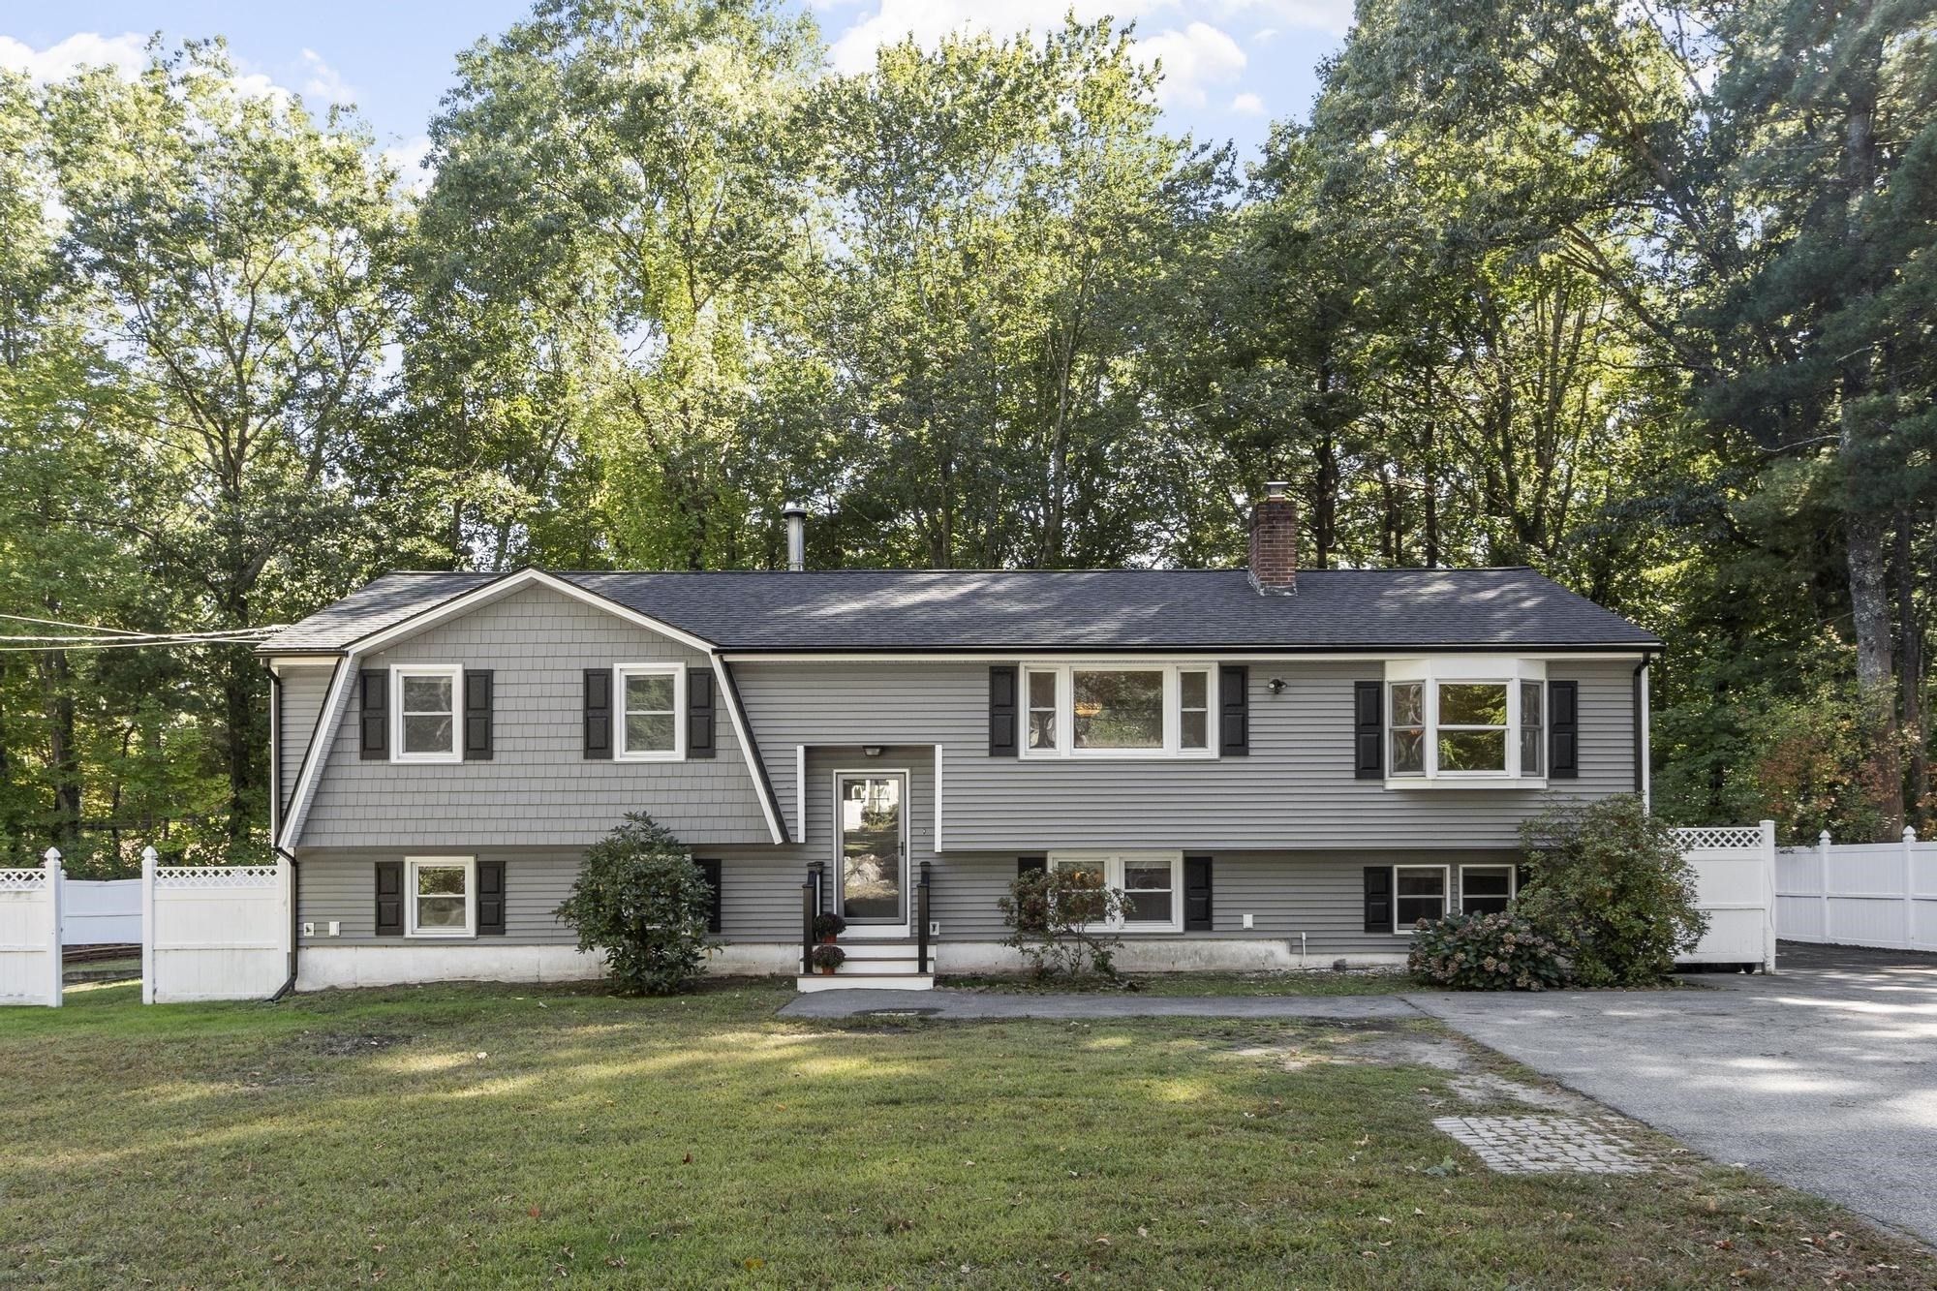
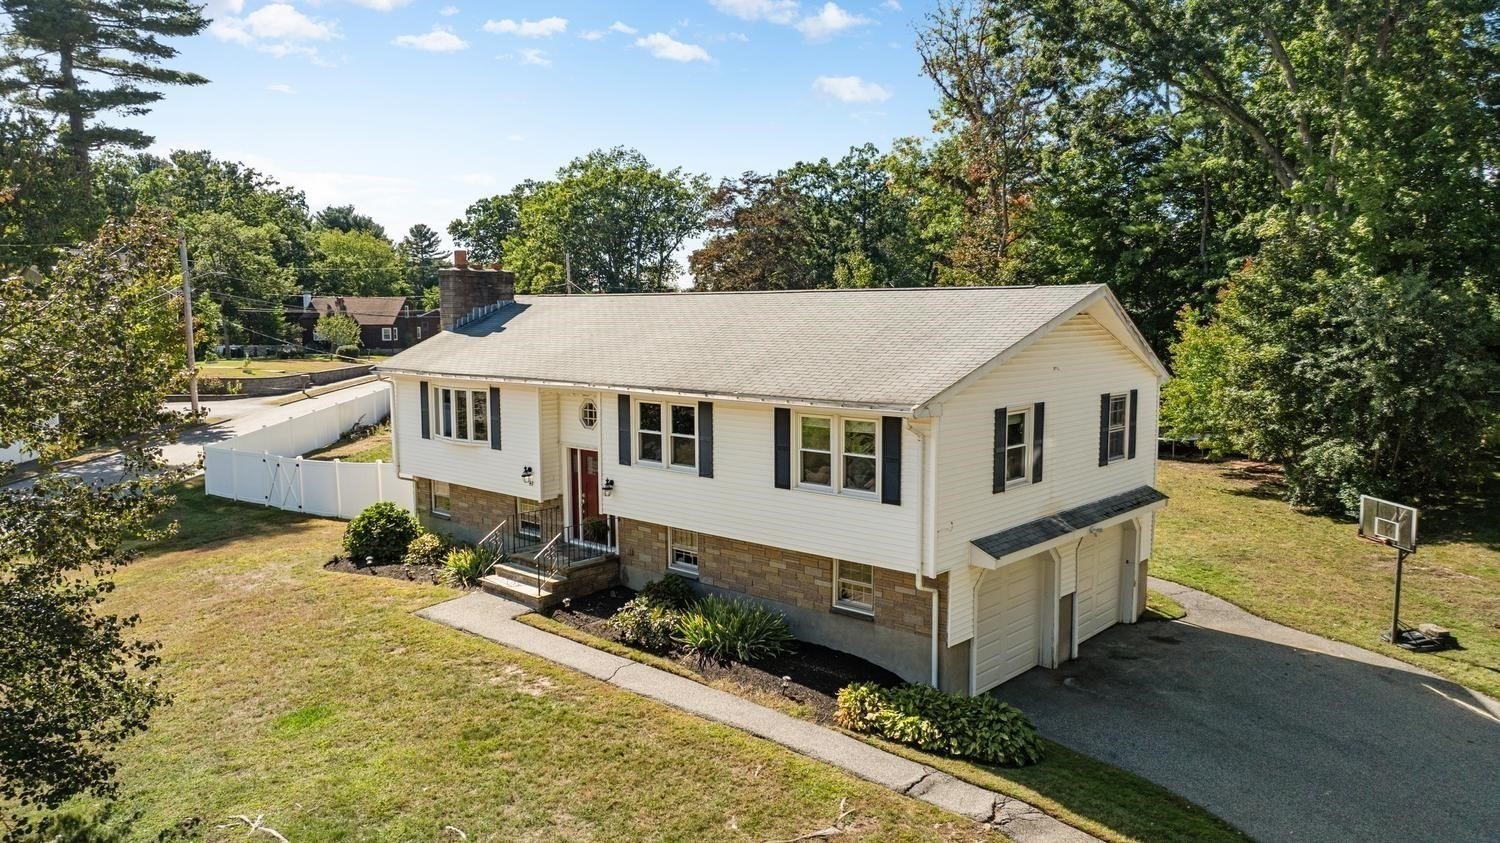
Rare opportunity for expansive one - level living in Wilmington. This beautifully maintained 3,288-square-foot home is freshly painted and offers an exceptionally flexible layout with large eat in kitchen w/granite countertops, four bedrooms, three full baths, a first - floor primary suite, dedicated office, multiple living space, oversized walk up attic and a heated sunroom in addition to a two car garage with attached bonus room for entertaining-all thoughtfully arranged for today's work- from- home, extended-family and multigenerational lifestyle. set on more than half an acre, the private outdoor setting features a farmer's porch, gazebo, above ground pool, two sheds, irrigation system in front yard and generous space for entertaining, gardening and recreation.
Facts & features
Interior
- Total rooms
- 11
- Appliances
- Gas Water Heater, Range, Dishwasher, Microwave, Refrigerator, Washer, Dryer
- Flooring
- Wood, Tile, Carpet, Flooring - Wall to Wall Carpet, Flooring - Stone/Ceramic Tile
- Laundry
- First Floor, Washer Hookup
- Basement
- Full, Partially Finished, Walk-Out Access, Interior Entry, Garage Access, Concrete
- Interior features
- Bonus Room, Great Room, Sun Room, Finish - Sheetrock, Internet Available - Unknown
Systems & utilities
- Heating
- Central, Forced Air, Natural Gas
- Cooling
- Central Air
- Water
- Public
- Sewer
- Private Sewer
- Electric
- Circuit Breakers, 200+ Amp Service
- Utilities
- for Gas Range, Washer Hookup
Exterior & parking
- Parking
- Under, Garage Door Opener, Garage Faces Side, Paved Drive, Off Street
- Garage spaces
- 2
- Total parking
- 8
- Exterior features
- Porch - Enclosed, Porch - Screened, Deck, Deck - Composite, Storage, Fenced Yard, Gazebo, Garden
- Patio & porch
- Porch - Enclosed, Screened, Deck, Deck - Composite
Construction
- Architectural style
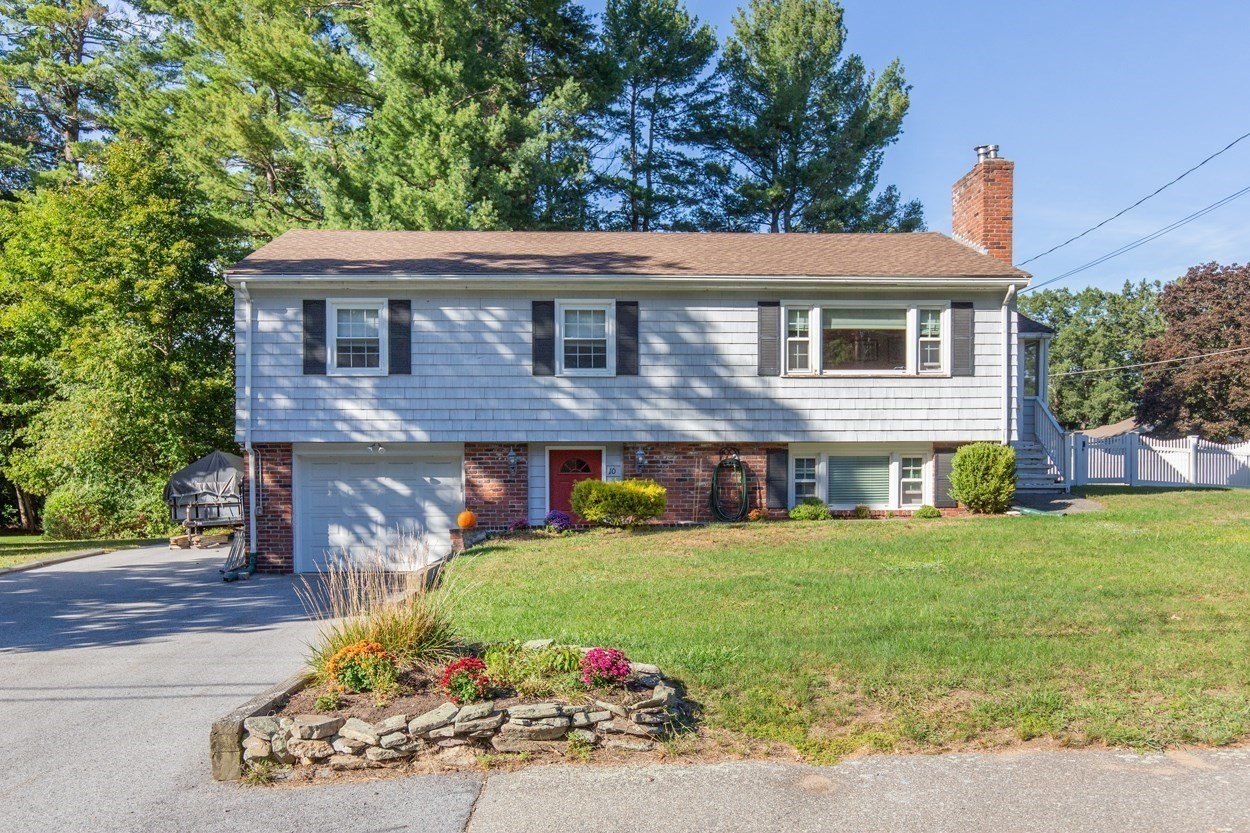
- Raised Ranch
- Construction materials
- Frame
- Foundation
- Concrete Perimeter
- Roof
- Shingle
- Year built
- 2006
Flood risk
Location
Courtesy of EXIT Premier Real Estate
MLS #: 73527464 · Updated: September 24, 2026
Listing data is provided in part by MLS PIN and PrimeMLS/NEREN and is for consumers' personal, non-commercial use. Information is deemed reliable but not guaranteed.
You might also like