For Sale · Single Family
15 Bosworth Rd
Framingham, MA 01701
Price cut: $29,050
$849,950
$879,000
$360 per sq ft
- 4
- beds
- 2.5
- baths
- 2,362
- sq ft
Est. payment: $5,172/mo Estimated. Taxes and insurance included.
- Lot (sq ft)
- 20,038
- Year Built
- 1959
- Type
- Single Family
- Status
- For Sale
- Property taxes (2025)
- $8,694
- Assessed value
- $728,100
- Days on Market
- 89
About this home
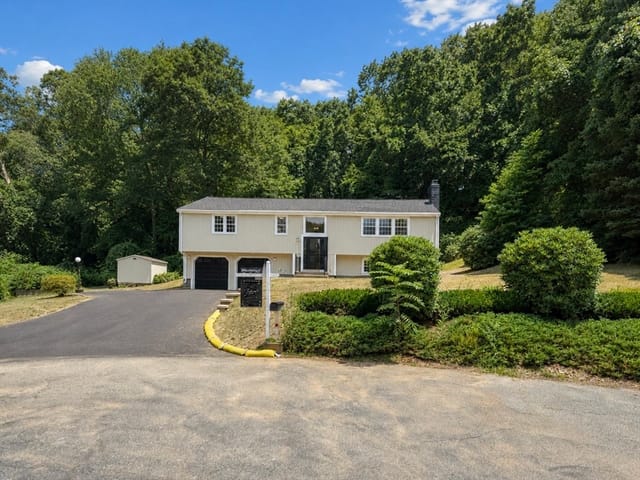
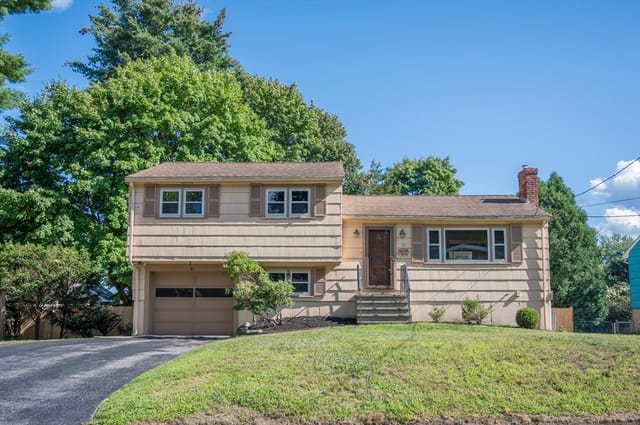
Charming Updated 4-Bedroom Split-Level on a Peaceful Cul-de-Sac. Welcome to this beautifully refreshed home in the sought-after Pheasant Hill neighborhood. This move-in-ready split-level offers comfort, style, and modern updates throughout, including a refreshed kitchen with granite counters, fully remodeled bathrooms (2026), fresh paint inside and out, gleaming refinished hardwood floors, a brand-new deck, new garage doors, EV charger, invisible fence, and many more recent upgrades (full list available).What truly makes this home special is its exceptional location — tucked away on one of Framingham’s most beautiful and quiet cul-de-sacs, yet just minutes from Route 9, the Mass Pike, excellent schools, shopping, and restaurants. It gives you the perfect balance of peaceful neighborhood living with easy access to everything you need. We’ve loved raising our family here and hope the next owners create many wonderful memories in this special home. Listing agent is related to seller
Facts & features
Interior
- Total rooms
- 8
- Appliances
- Gas Water Heater, Water Heater, Oven, Dishwasher, Disposal, Microwave, Range, Refrigerator, Washer, Dryer
- Flooring
- Concrete, Hardwood, Flooring - Vinyl
- Fireplaces
- 2
- Laundry
- In Basement, Electric Dryer Hookup, Washer Hookup
- Basement
- Full, Partially Finished, Walk-Out Access, Interior Entry, Garage Access
- Interior features
- Bathroom - Half, Home Office, Internet Available - Broadband
Systems & utilities
- Heating
- Central, Forced Air, Natural Gas
- Cooling
- Central Air
- Water
- Public
- Sewer
- Public Sewer
- Electric
- 110 Volts, Circuit Breakers, 200+ Amp Service
- Utilities
- for Electric Range, for Electric Oven, for Electric Dryer, Washer Hookup
Exterior & parking
- Parking
- Attached, Garage Door Opener, Oversized, Paved Drive, Off Street, Tandem, Deeded
- Garage spaces
- 2
- Total parking
- 6
- Exterior features
- Deck, Deck - Composite, Integrated Pest Management, Fruit Trees, Invisible Fence
- Patio & porch
- Deck, Deck - Composite
Construction
- Architectural style
- Split Entry
- Construction materials
- Frame
- Foundation
- Concrete Perimeter
- Roof
- Shingle
- Year built
- 1959
Flood risk
Location
Courtesy of Keller Williams Boston MetroWest
MLS #: 73521831 · Updated: August 17, 2026
Listing data is provided in part by MLS PIN and PrimeMLS/NEREN and is for consumers' personal, non-commercial use. Information is deemed reliable but not guaranteed.
You might also like