For Sale · Single Family
45 Longmeadow Rd
Wellesley, MA 02482
Price cut: $150,000
$5,800,000
$5,950,000
$763 per sq ft
- 7
- beds
- 8
- baths
- 7,600
- sq ft
Est. payment: $32,738/mo Estimated. Taxes and insurance included.
- Lot (sq ft)
- 31,395
- Year Built
- 2018
- Type
- Single Family
- Status
- For Sale
- Property taxes (2026)
- $39,124
- Assessed value
- $3,847,000
- Days on Market
- 49
About this home
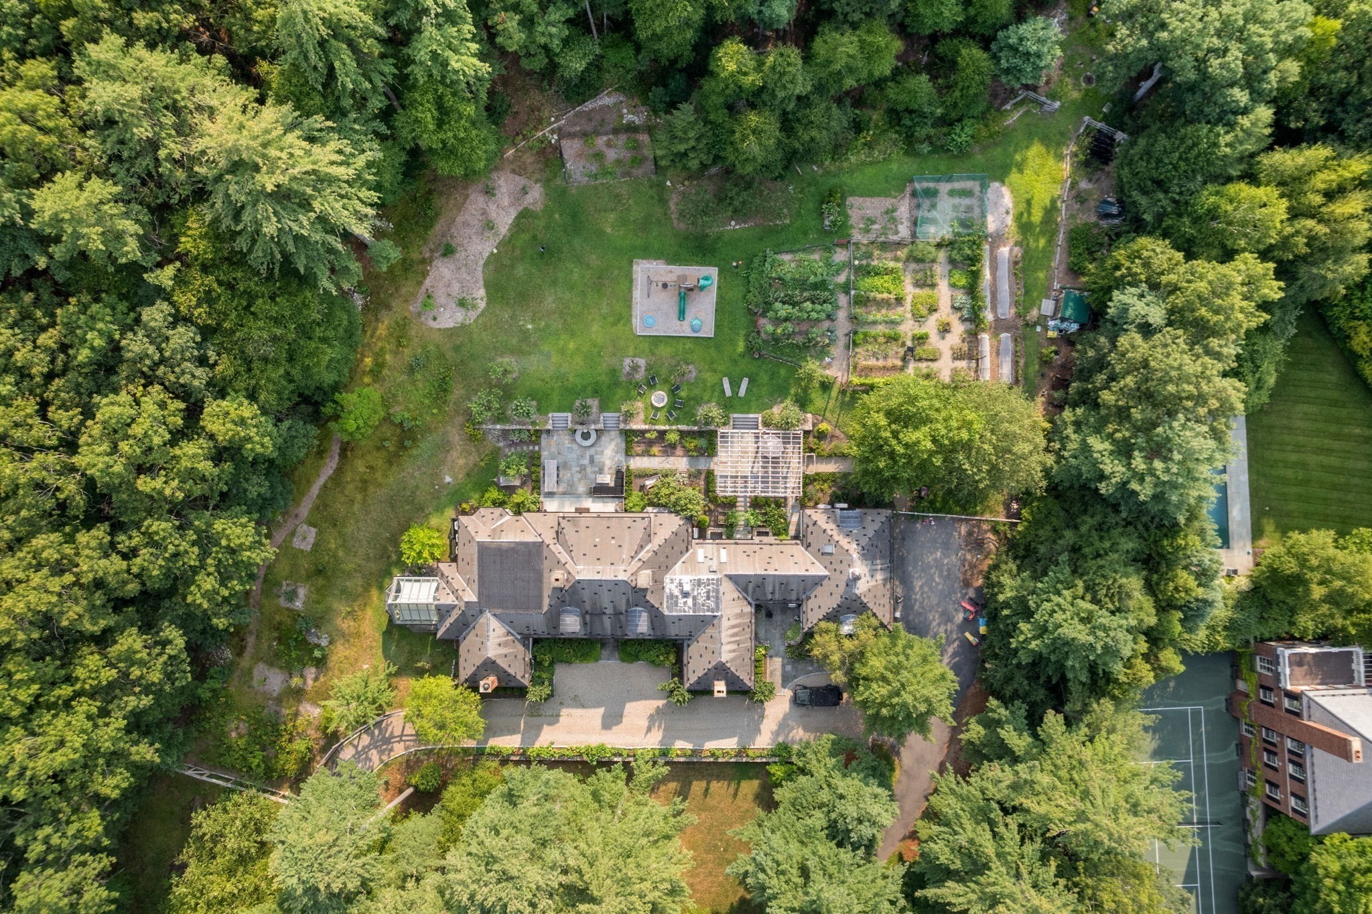
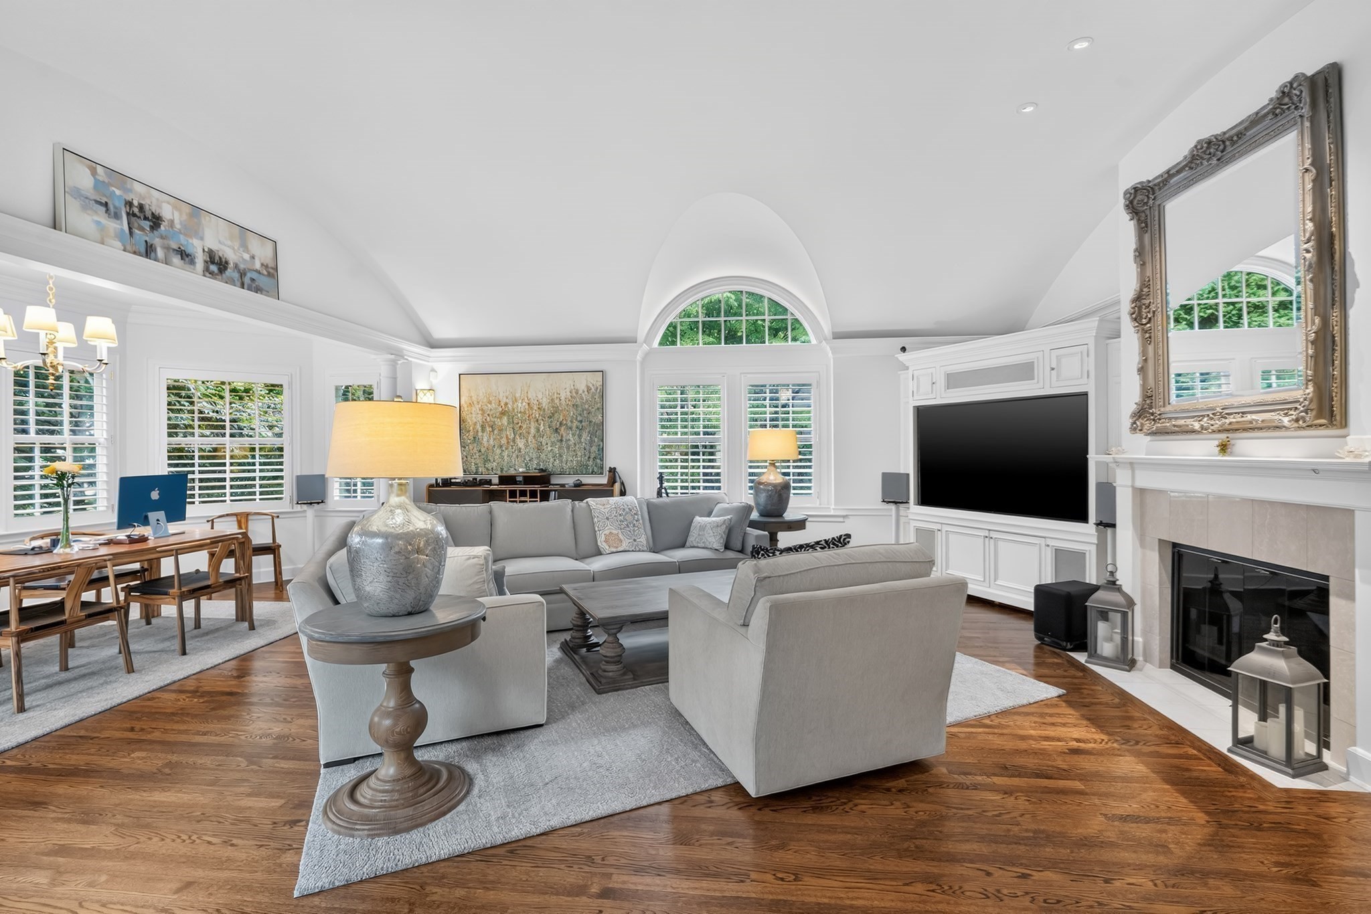
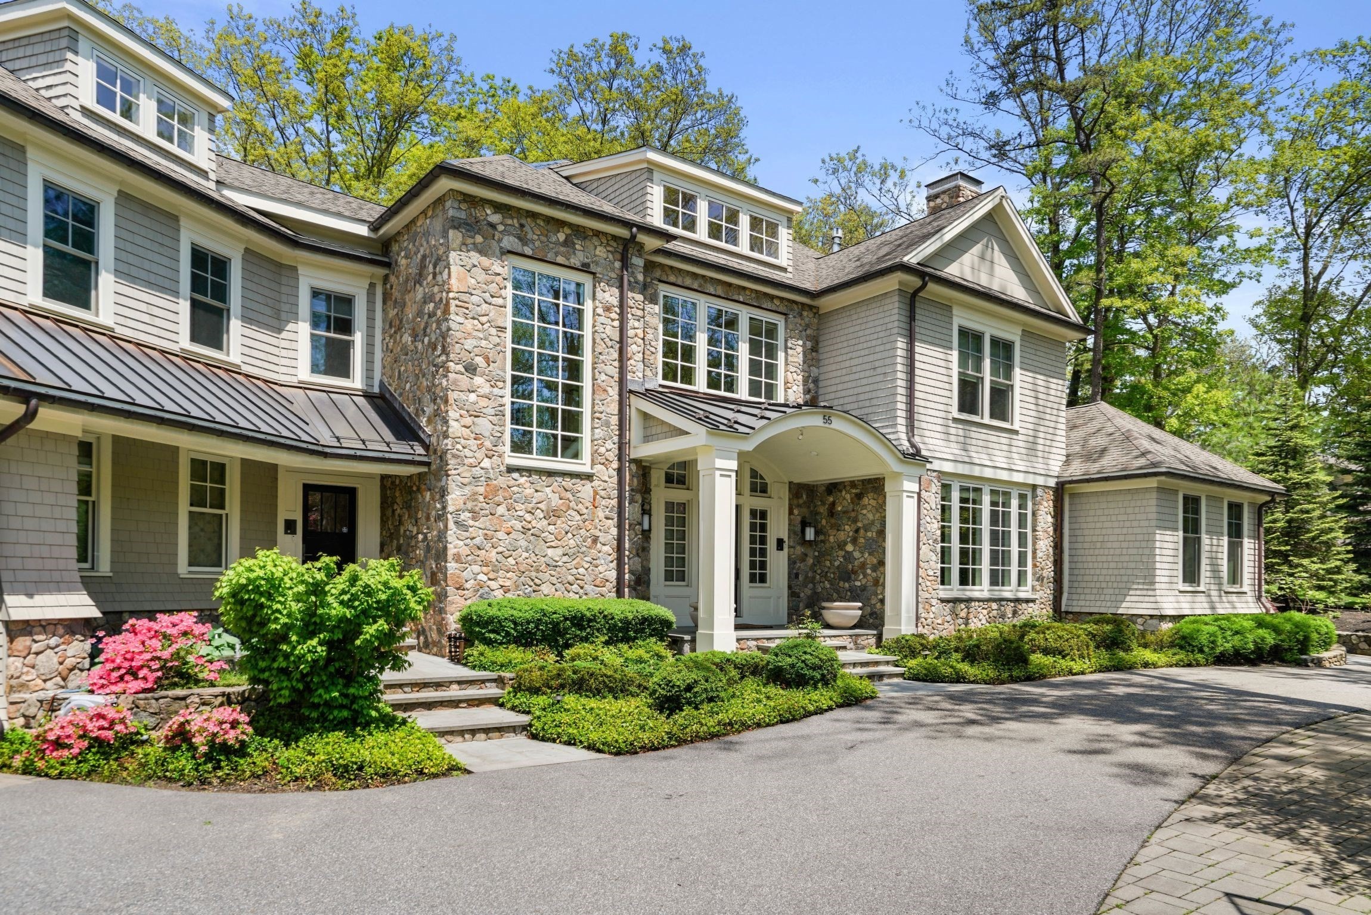
Set on a beautifully flat lot in one of Wellesley’s most desirable neighborhoods, this exceptional Colonial offers a rare combination of luxury, space, and timeless design. Located in a special community with a picturesque meadow at its center, providing a peaceful setting. Featuring 7 bedrooms, 7 full and 2 half bathrooms, this thoughtfully designed home offers flexibility for today’s lifestyle. The stunning chef’s kitchen features a center island, top-of-the-line appliances, custom cabinetry, and separate walk-in pantry. Spacious living areas, elegant formal rooms, high ceilings, natural light, and beautiful finishes create an inviting atmosphere. The luxurious primary suite offers a private retreat, while the generous secondary bedrooms provide comfort for family and guests. Multiple spaces allow for work, recreation, and entertaining. The expansive backyard is ideal for outdoor enjoyment, conveniently located near Wellesley’s top-rated schools, town center, train, and major routes.
Facts & features
Interior
- Total rooms
- 15
- Appliances
- Gas Water Heater, Range, Oven, Dishwasher, Disposal, Microwave, Refrigerator, Freezer, Washer, Dryer, Water Treatment, ENERGY STAR Qualified Refrigerator, Wine Refrigerator, ENERGY STAR Qualified Dryer, ENERGY STAR Qualified Dishwasher, ENERGY STAR Qualified Washer, Vacuum System, Range Hood, Water Softener, Cooktop, Rangetop - ENERGY STAR
- Flooring
- Wood, Tile, Carpet, Hardwood, Flooring - Hardwood, Flooring - Wall to Wall Carpet
- Fireplaces
- 2
- Laundry
- Flooring - Stone/Ceramic Tile, Countertops - Stone/Granite/Solid, Cabinets - Upgraded, Electric Dryer Hookup, Recessed Lighting, Washer Hookup, Lighting - Overhead, Crown Molding, Sink, Second Floor
- Basement
- Full, Finished, Interior Entry, Bulkhead, Sump Pump, Radon Remediation System
- Interior features
- Lighting - Overhead, Crown Molding, Recessed Lighting, Closet, Study, Bedroom, Exercise Room, Bonus Room, Central Vacuum, Wet Bar, Walk-up Attic, Wired for Sound
Systems & utilities
- Heating
- Central, Forced Air, Natural Gas
- Cooling
- Central Air
- Water
- Public
- Sewer
- Public Sewer
- Electric
- 200+ Amp Service
- Utilities
- for Gas Range, for Electric Oven, for Electric Dryer, Washer Hookup, Outdoor Gas Grill Hookup
Exterior & parking
- Parking
- Attached, Garage Door Opener, Heated Garage, Storage, Insulated, Paved Drive, Off Street, Paved
- Garage spaces
- 3
- Total parking
- 7
- Exterior features
- Porch, Patio, Rain Gutters, Professional Landscaping, Sprinkler System, Decorative Lighting, Screens, Stone Wall, Outdoor Gas Grill Hookup
- Patio & porch
- Porch, Patio
Construction
- Architectural style
- Colonial
- Construction materials
- Frame
- Foundation
- Concrete Perimeter, Irregular
- Roof
- Shingle
- Year built
- 2018
Flood risk
Location
Courtesy of Coldwell Banker Realty - Wellesley
MLS #: 73536264 · Updated: September 7, 2026
Listing data is provided in part by MLS PIN and PrimeMLS/NEREN and is for consumers' personal, non-commercial use. Information is deemed reliable but not guaranteed.
You might also like