For Sale · Condo
15 Beaver Pond Road # 15
Milford, MA 01757
$639,900
$267 per sq ft
- 3
- beds
- 2.5
- baths
- 2,400
- sq ft
Est. payment: $3,982/mo Estimated. Taxes and insurance included.
- Year Built
- 2015
- Type
- Condo
- Status
- For Sale
- Property taxes (2026)
- $7,153
- Assessed value
- $563,700
- HOA
- $371/mo
- Days on Market
- 23
About this home
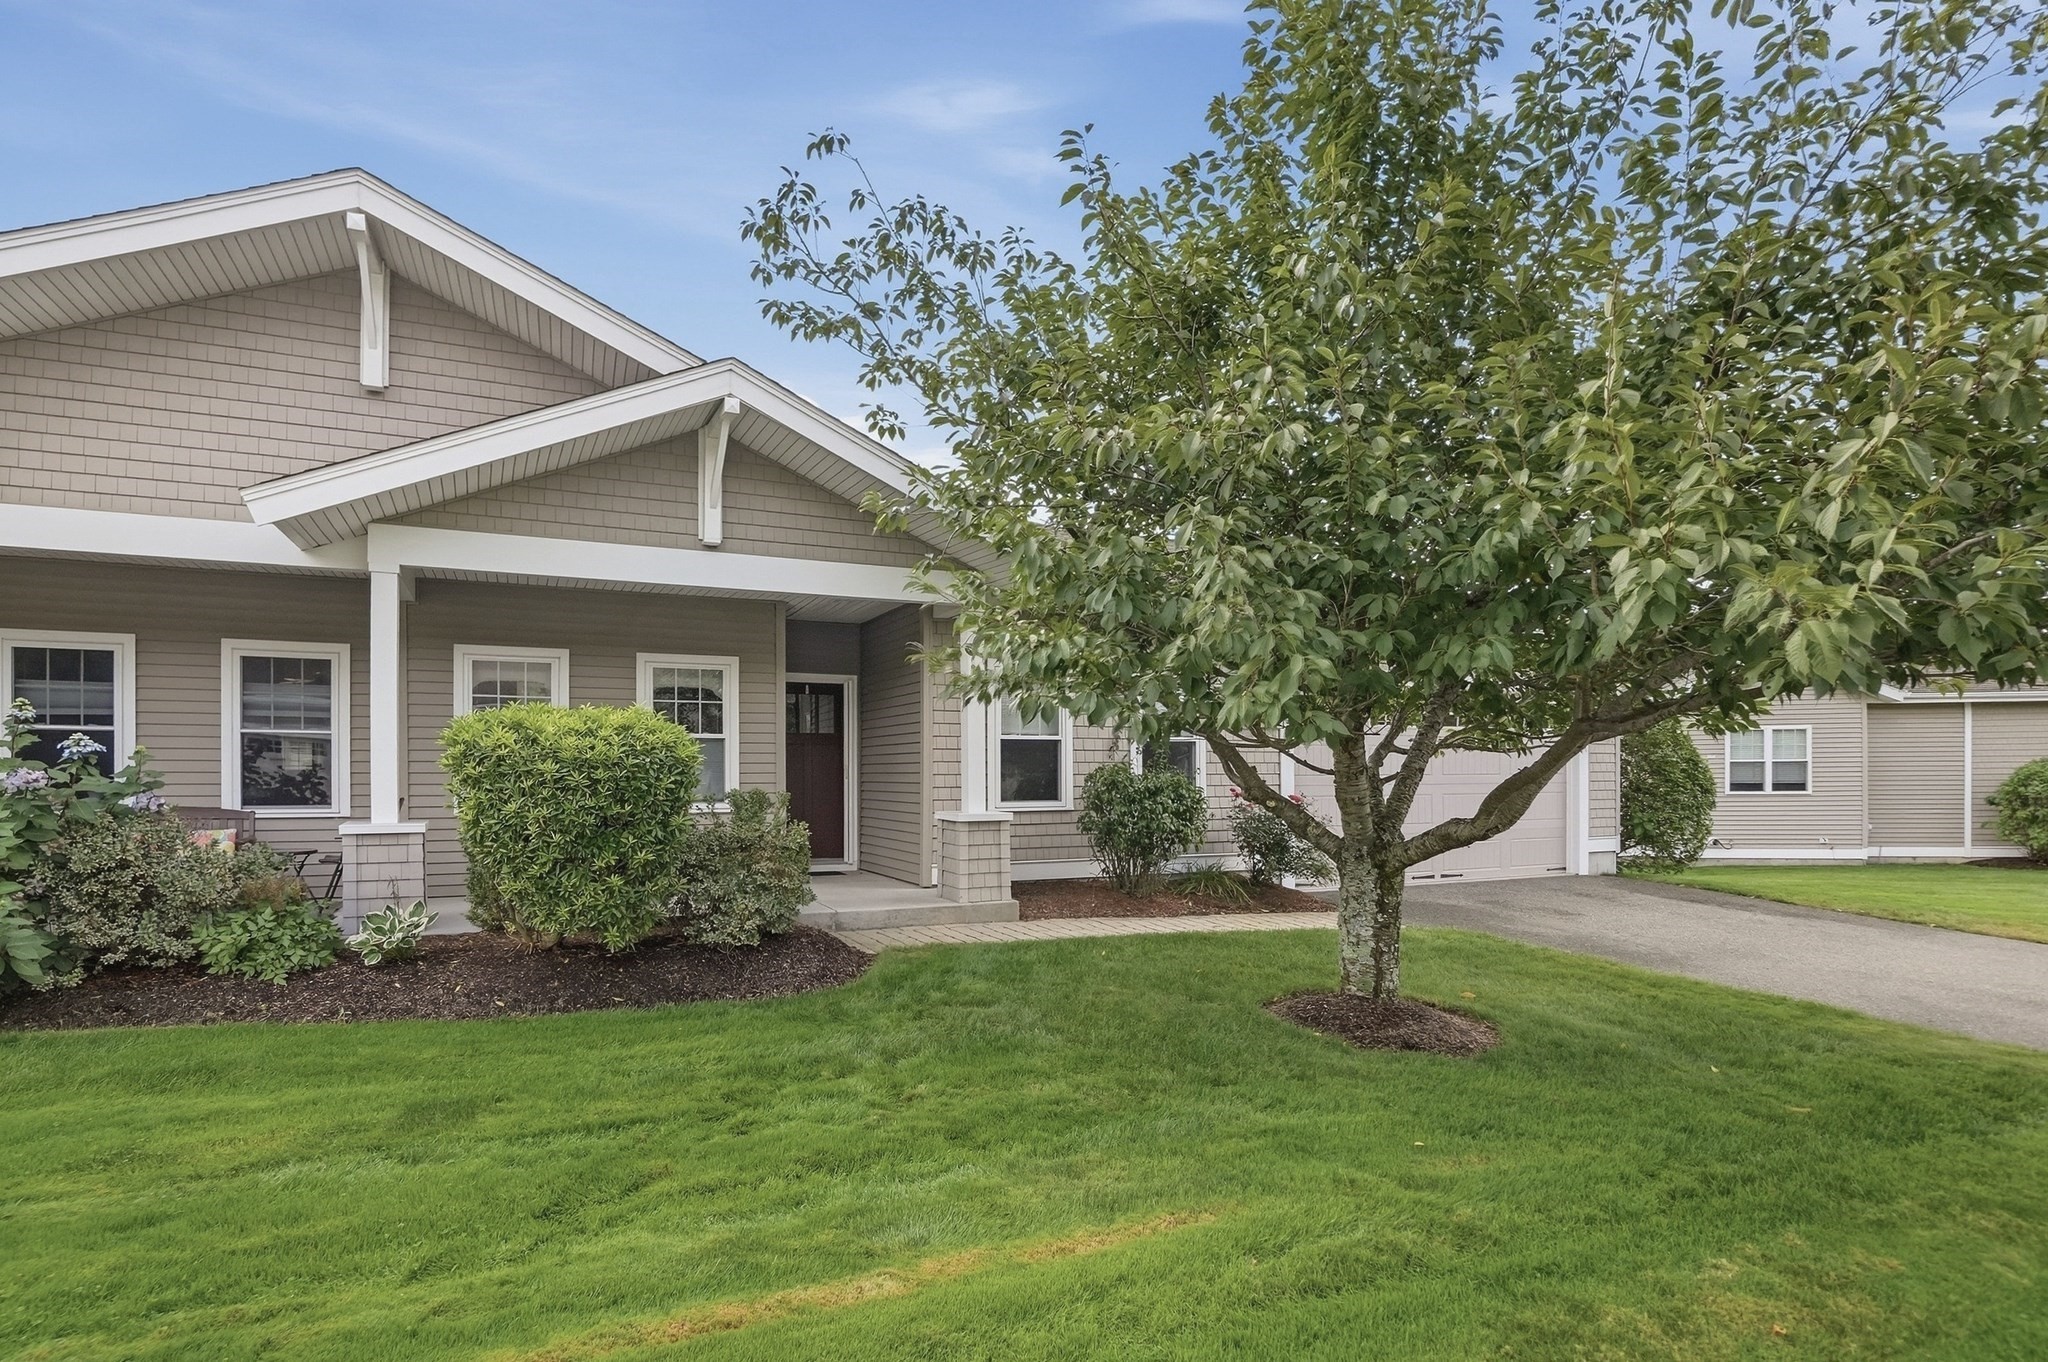
Welcome to this meticulously maintained, free-standing condominium offering approximately 2,400 square feet of beautifully finished living space on 3 levels with a thoughtful, versatile floor plan. Tasteful interior finishes and attention to detail are evident throughout, including crown molding and hardwood flooring on the main level. The inviting dining room is perfect for both everyday meals and entertaining. The open-concept kitchen and living room create a warm, welcoming gathering space. The kitchen features white cabinetry with pull-out shelves, granite countertops, under-cabinet lighting, and an upgraded black beadboard center island with three swivel leather stools that remain. A double oven with warming drawer adds convenience for the home chef. The living room showcases a fireplace and access to a new composite deck overlooking the private, level backyard. The first-floor primary bedroom offers a spacious walk-in closet and a private en-suite bath featuring a custom-tiled shower and double vanity. First floor half bath with laundry and includes the washer and dryer. Upstairs, two generous bedrooms, a comfortable sitting area, and a full bath provide an ideal private retreat for guests, family, or teens. The builder-finished lower level expands the living space with a front-to-back finished area with a bar and wall mounted television that remains with the property creating a fantastic space for entertaining, relaxing, or a media/game room. A separate storage area and walk-out access lead directly to the large, private, flat backyard. Additional highlights include three separate heating/AC zones, a new hot water heater, three new comfort-height toilets, new garage door opener and spring, and a new composite porch/deck. All window treatments and TV wall mounts are included. You won't be disappointed when you tour this beautifully appointed, exceptionally cared for home. Offering an abundance of flexible living space, this exceptional home is truly move-in ready!
Facts & features
Interior
- Total rooms
- 8
- Appliances
- Range, Dishwasher, Disposal, Microwave, Refrigerator, Washer, Dryer
- Flooring
- Tile, Carpet, Hardwood, Flooring - Hardwood, Flooring - Wall to Wall Carpet
- Fireplaces
- 1
- Laundry
- Electric Dryer Hookup, Washer Hookup, First Floor, In Unit
- Basement
- Y
- Interior features
- Attic Access, Closet, Cable Hookup, Recessed Lighting, Sitting Room, Bonus Room
Systems & utilities
- Heating
- Forced Air, Oil
- Cooling
- Central Air
- Water
- Public
- Sewer
- Public Sewer
- Electric
- Circuit Breakers, 200+ Amp Service
- Utilities
- for Electric Range, for Electric Oven, for Electric Dryer
Exterior & parking
- Parking
- Attached, Garage Door Opener, Insulated, Off Street, Paved
- Garage spaces
- 2
- Total parking
- 4
- Exterior features
- Porch, Deck - Composite, Screens, Rain Gutters
- Patio & porch
- Porch, Deck - Composite
Construction
- Construction materials
- Frame
- Roof
- Shingle
- Year built
- 2015
Flood risk
Location
Courtesy of Lamacchia Realty, Inc.
MLS #: 73570538 · Updated: September 24, 2026
Listing data is provided in part by MLS PIN and PrimeMLS/NEREN and is for consumers' personal, non-commercial use. Information is deemed reliable but not guaranteed.
You might also like