For Sale · Single Family
524 Ward St
Newton, MA 02459
Price cut: $100,000
$3,595,000
$3,695,000
$645 per sq ft
- 6
- beds
- 5.5
- baths
- 5,573
- sq ft
Est. payment: $20,235/mo Estimated. Taxes and insurance included.
- Lot (sq ft)
- 16,254
- Year Built
- 1910
- Type
- Single Family
- Status
- For Sale
- Property taxes (2025)
- $22,883
- Assessed value
- $2,335,000
- Days on Market
- 108
About this home
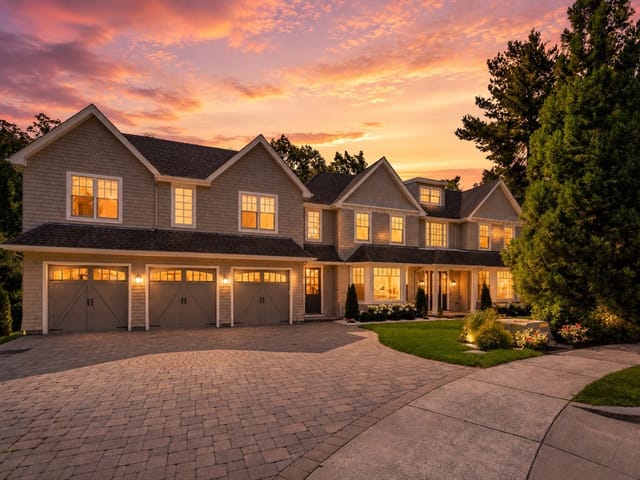
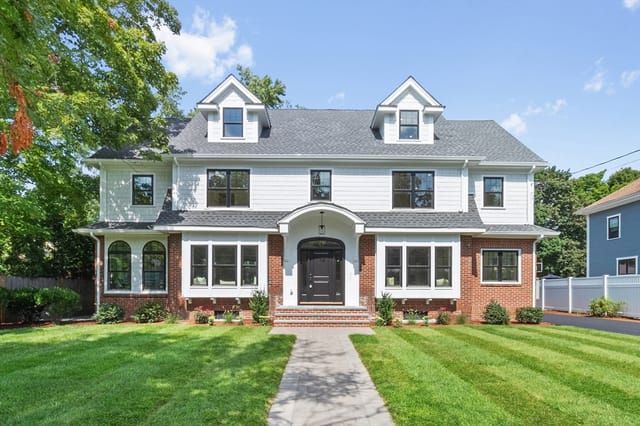
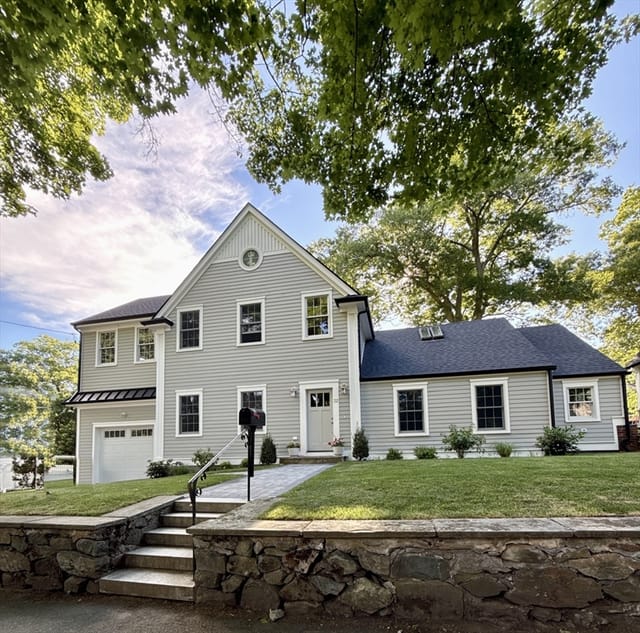
Situated on an exceptional 16,254 sq. ft. level lot in the heart of Newton Centre, this beautifully renovated 5–6 bedroom, 5.5 bath residence offers generous living space and remarkable versatility. Sun-filled rooms and a thoughtful floor plan create an inviting setting for both everyday living and entertaining. The spacious kitchen flows seamlessly into the family room, the heart of the home, while formal living and dining rooms provide elegant gathering spaces. A private office, mudroom, and half bath complete the main level. The upper floors feature a luxurious primary suite, spacious secondary bedrooms, and flexible accommodations ideal for guests, home offices, study, or multigenerational living. A finished lower level offers additional recreation, fitness, media, and work-from-home space. Expansive outdoor grounds and a coveted Newton Centre location near village shops, restaurants, parks, top-rated schools, Boston, and Cambridge complete this exceptional offering.
Facts & features
Interior
- Total rooms
- 18
- Appliances
- Electric Water Heater, Oven, Dishwasher, Disposal, Trash Compactor, Microwave, Range, Refrigerator, Freezer, Washer, Dryer, Washer/Dryer, Vacuum System, Range Hood, Instant Hot Water, Plumbed For Ice Maker
- Flooring
- Tile, Vinyl, Bamboo, Hardwood, Laminate, Flooring - Hardwood, Flooring - Wall to Wall Carpet, Flooring - Stone/Ceramic Tile
- Fireplaces
- 3
- Laundry
- Flooring - Stone/Ceramic Tile, Gas Dryer Hookup, Recessed Lighting, Washer Hookup, Sink, Second Floor
- Basement
- Full, Finished, Bulkhead
- Interior features
- Closet, Recessed Lighting, Home Office, Home Office-Separate Entry, Play Room, Media Room, Study, Mud Room, Central Vacuum, Walk-up Attic
Systems & utilities
- Heating
- Forced Air, Natural Gas
- Cooling
- Central Air
- Water
- Public
- Sewer
- Public Sewer
- Electric
- 220 Volts
- Utilities
- for Gas Range, for Electric Oven, for Gas Dryer, Washer Hookup, Icemaker Connection, Outdoor Gas Grill Hookup
Exterior & parking
- Parking
- Detached, Garage Door Opener, Heated Garage, Storage, Garage Faces Side, Off Street
- Garage spaces
- 2
- Total parking
- 10
- Exterior features
- Patio, Storage, Sprinkler System, Outdoor Gas Grill Hookup
- Patio & porch
- Patio
Construction
- Architectural style
- Colonial
- Construction materials
- Frame
- Foundation
- Concrete Perimeter
- Roof
- Shingle
- Year built
- 1910
Flood risk
Location
Courtesy of Sumner Realty LLC
MLS #: 73488665 · Updated: July 4, 2026
Listing data is provided in part by MLS PIN and PrimeMLS/NEREN and is for consumers' personal, non-commercial use. Information is deemed reliable but not guaranteed.
You might also like