For Sale · Condo
65 Wales Street # A
Taunton, MA 02780
Price cut: $1
$474,899
$474,900
$320 per sq ft
- 3
- beds
- 2.5
- baths
- 1,483
- sq ft
Est. payment: $2,992/mo Estimated. Taxes and insurance included.
- Year Built
- 2026
- Type
- Condo
- Status
- For Sale
- Property taxes (2026)
- $5,290
- Assessed value
- $0
- HOA
- $150/mo
- Days on Market
- 27
About this home
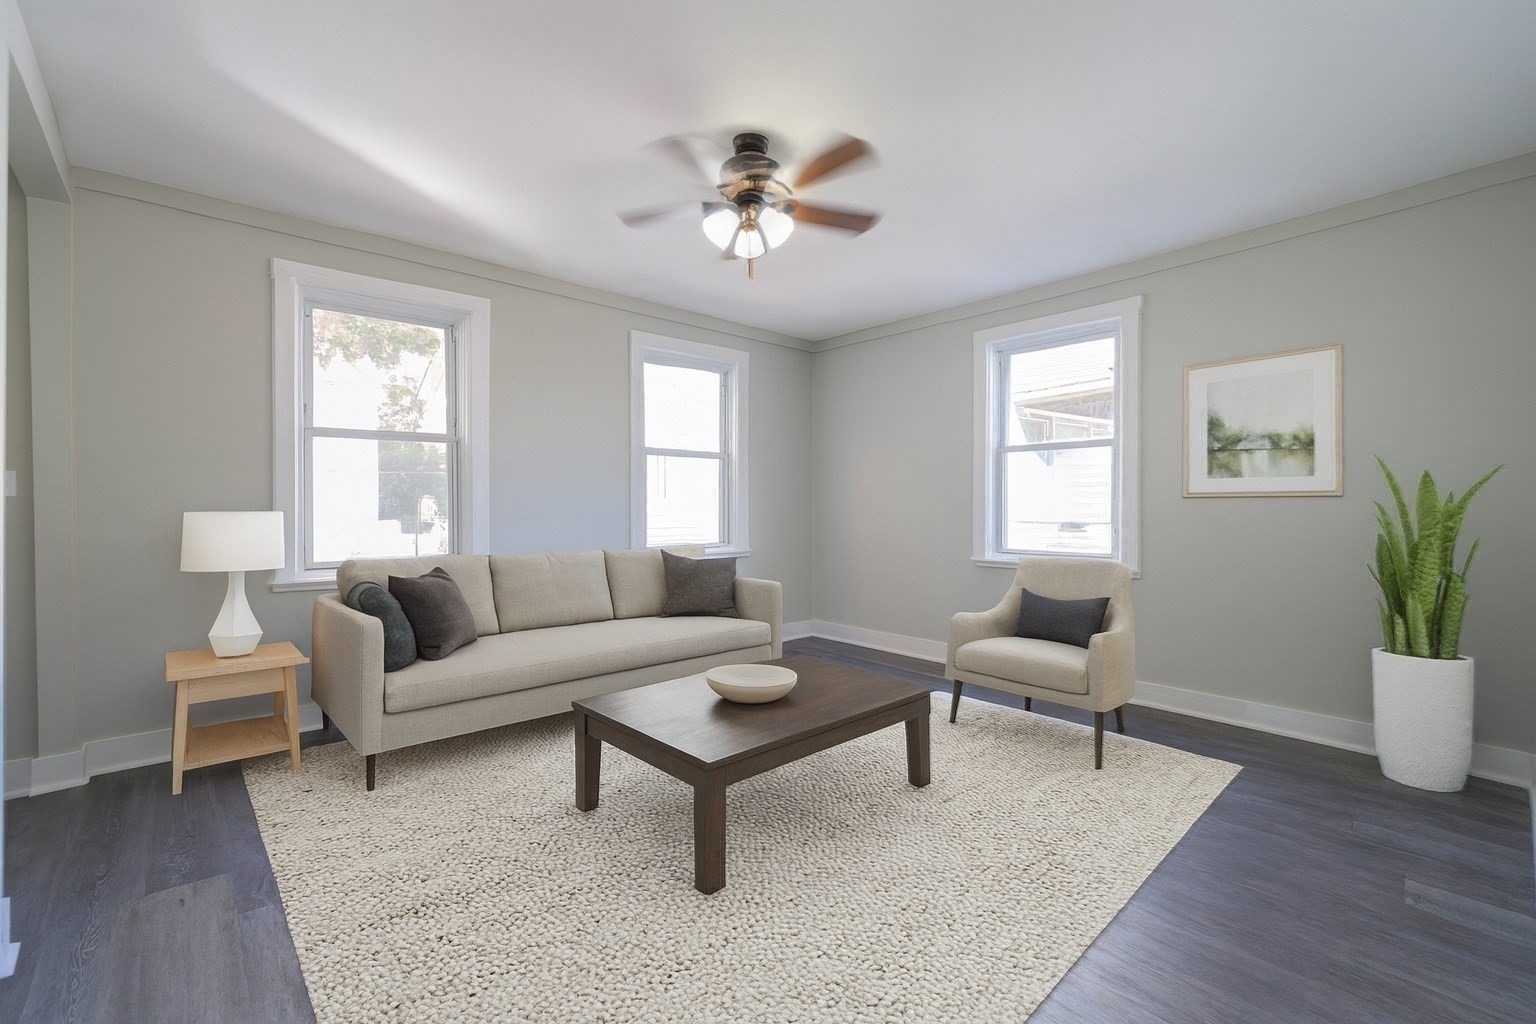
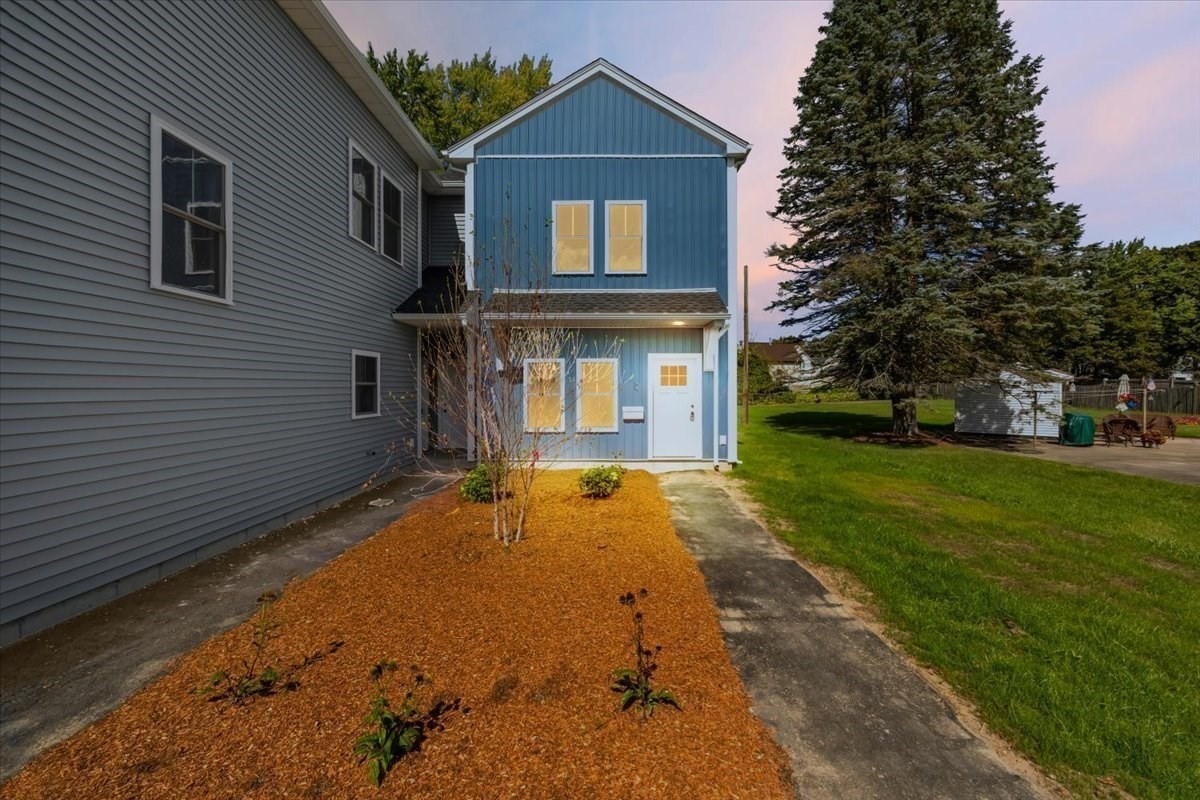
SELLER OFFERING MORTGAGE RATE BUYDOW. Great opportunity to reduce your monthly mortgage payment. Stunning new construction, ready for its first owner. This 3 bed, 2.5 bath townhome offers sleek, modern living across 2 levels. A gracious entryway flows into an open and airy main floor that feels far bigger than its square footage suggests. A spacious living room anchored by a cozy fireplace leads into the dining area and on to a gorgeous kitchen, featuring ample quartz countertops, island seating, stainless steel appliances, sleek modern cabinetry, and pendant lighting. Offering plenty of room to cook, gather, and linger. Glass sliders open to the private patio, offering direct access to outdoor living. The perfect place to entertain, indoors and out. A stylish half bath completes the main floor. Upstairs, the generous sized primary bedroom offers a luxurious en suite bath and ample closet space. Two generous sized bedrooms offer ample closets of their own and share a modern full bath. A separate office is perfect for working from home, with room to spread out for projects. Every system and finish in this home is brand new, from the central air to the in unit laundry hookups. Two deeded parking spots come with the unit, along with private outdoor space of your own. Ideally located moments from downtown Taunton, with easy access to shopping, dining, Route 24, and Route 140. The East Taunton station on the South Coast Rail line puts commuter rail service within a short drive making this home perfect for any lifestyle.
Facts & features
Interior
- Total rooms
- 6
- Appliances
- ENERGY STAR Qualified Refrigerator, ENERGY STAR Qualified Dishwasher, Oven
- Flooring
- Vinyl / VCT
- Fireplaces
- 1
- Laundry
- Second Floor, In Unit
- Basement
- N
- Interior features
- Office
Systems & utilities
- Heating
- Central, Heat Pump
- Cooling
- Central Air
- Water
- Public
- Sewer
- Public Sewer
Exterior & parking
- Parking
- Off Street, Deeded, Paved
- Total parking
- 2
- Exterior features
- Patio
- Patio & porch
- Patio
Construction
- Construction materials
- Frame
- Roof
- Asphalt/Composition Shingles
- Year built
- 2026
Flood risk
Location
Courtesy of Moor Realty Group
MLS #: 73568465 · Updated: September 22, 2026
Listing data is provided in part by MLS PIN and PrimeMLS/NEREN and is for consumers' personal, non-commercial use. Information is deemed reliable but not guaranteed.
You might also like