For Sale · Single Family
208 Main Street
Wilbraham, MA 01095
$514,900
$270 per sq ft
- 3
- beds
- 2.5
- baths
- 1,904
- sq ft
Est. payment: $3,334/mo Estimated. Taxes and insurance included.
- Lot (sq ft)
- 46,174
- Year Built
- 1940
- Type
- Single Family
- Status
- For Sale
- Property taxes (2026)
- $6,959
- Assessed value
- $398,800
- Days on Market
- 19
About this home
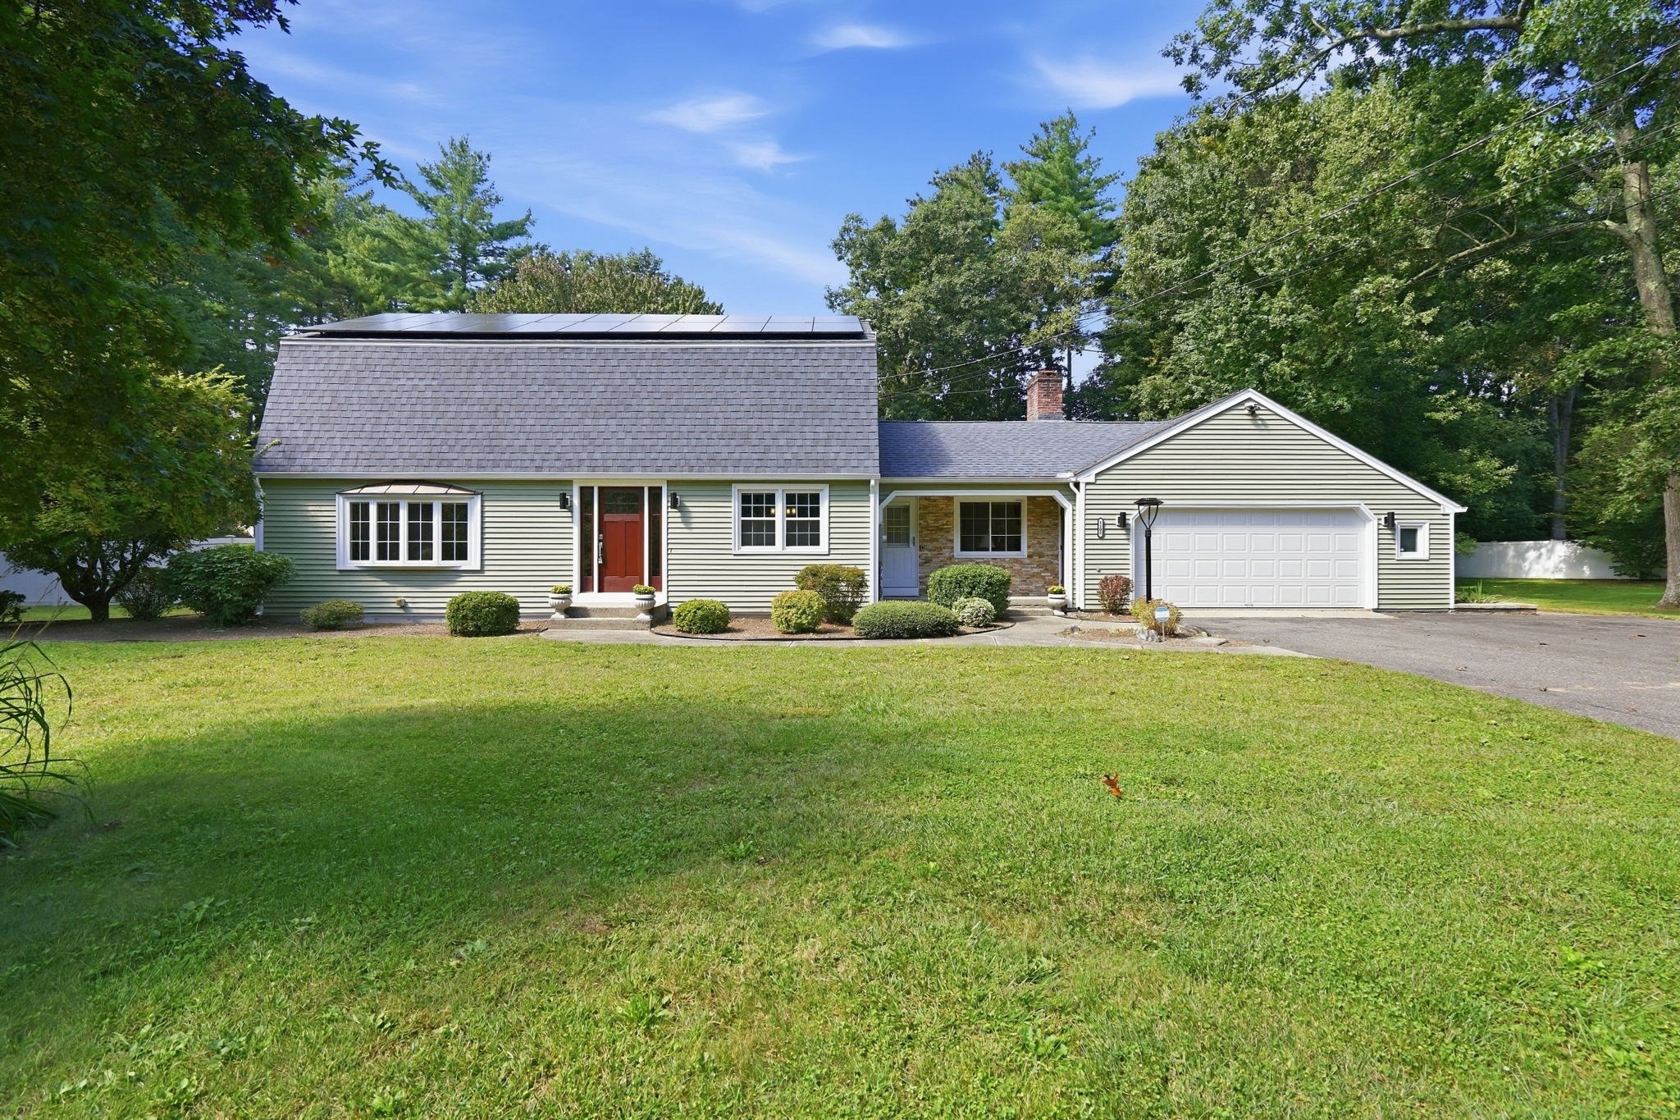
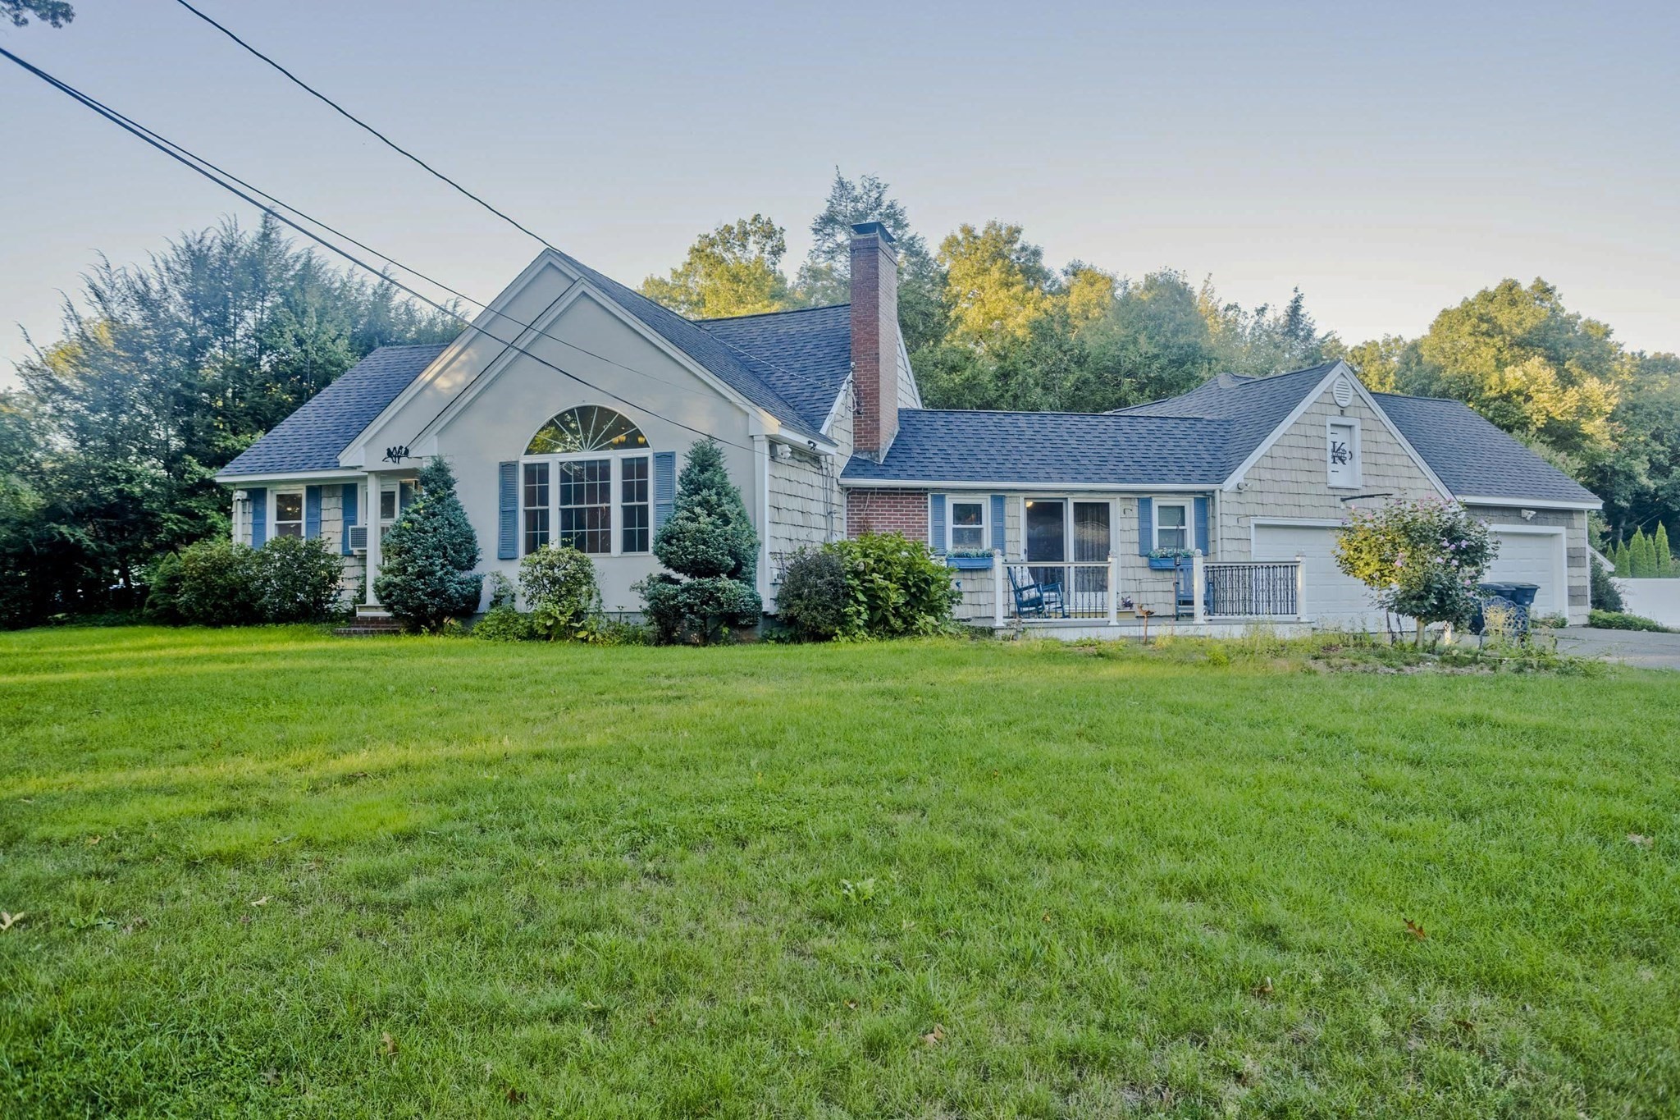
This classic Cape-style home perfectly balances authentic New England character, cozy architectural details, and space for everyone. The main level offers a thoughtful, distinct layout that flows beautifully without sacrificing defined living spaces. At the heart of the home, the kitchen features rich granite countertops, stainless steel appliances, a functional peninsula with seating, and the ideal spot for your in-home coffee bar. The formal dining room centers around a gorgeous fireplace with a warm, wood-paneled hearth. Natural light pours in through an oversized bay window, while the room also provides access to a main-floor half bath, basement access, and upstairs. Step down from either the kitchen or dining room into the living room, where you are greeted by stone flooring, a inviting wood stove for cool winter nights, and massive windows overlooking the grounds. Tucked off the living room sits a versatile home office that provides convenient entry to the two-car garage as well as French doors opening directly to the outdoors. All three bedrooms are comfortably situated on the second level. The primary suite serves as a spacious retreat, featuring expansive windows overlooking the backyard, a generous walk-in closet, and a refinished en-suite bathroom complete with a custom tiled walk-in shower. The two additional bedrooms are remarkably sized and lined with charming built-ins. A second full bathroom, complete with a bathtub and a skylight, finishes the second floor. Outside, the one-acre property turns into your own private haven. The grounds feature a historic New England fieldstone wall, mature gardens, and a vast open yard.. The deck and Kloter Farms cabana sit outside of the fully fenced, in-ground pool. Offering plenty of space, timeless Cape charm, and a prime Main Street location, this home is the complete Wilbraham package you have been waiting for.
Facts & features
Interior
- Total rooms
- 6
- Appliances
- Water Heater, Dishwasher, Refrigerator, Washer, Dryer
- Flooring
- Wood, Tile
- Fireplaces
- 2
- Laundry
- In Basement
- Basement
- Full, Interior Entry
- Interior features
- Closet, Home Office
Systems & utilities
- Heating
- Forced Air, Oil
- Cooling
- Central Air
- Water
- Public
- Sewer
- Public Sewer
- Electric
- 200+ Amp Service
Exterior & parking
- Parking
- Attached, Paved Drive, Off Street, Paved
- Garage spaces
- 2
- Total parking
- 6
- Exterior features
- Porch, Deck, Pool - Inground, Cabana, Rain Gutters, Storage, Fenced Yard, Invisible Fence, Stone Wall
- Patio & porch
- Deck - Exterior, Porch, Deck
- Pool
- In Ground
Construction
- Architectural style
- Cape
- Construction materials
- Frame
- Foundation
- Concrete Perimeter
- Roof
- Shingle
- Year built
- 1940
Flood risk
Location
Courtesy of Landmark, REALTORS®
MLS #: 73570033 · Updated: September 21, 2026
Listing data is provided in part by MLS PIN and PrimeMLS/NEREN and is for consumers' personal, non-commercial use. Information is deemed reliable but not guaranteed.
You might also like