For Sale · Condo
13 Nightingale Lane # 13
Salem, MA 01970
Price cut: $40,000
$529,000
$569,000
$317 per sq ft
- 2
- beds
- 2.5
- baths
- 1,671
- sq ft
Est. payment: $3,294/mo Estimated. Taxes and insurance included.
- Year Built
- 1986
- Type
- Condo
- Status
- For Sale
- Property taxes (2025)
- $5,631
- Assessed value
- $496,600
- HOA
- $413/mo
- Days on Market
- 92
About this home
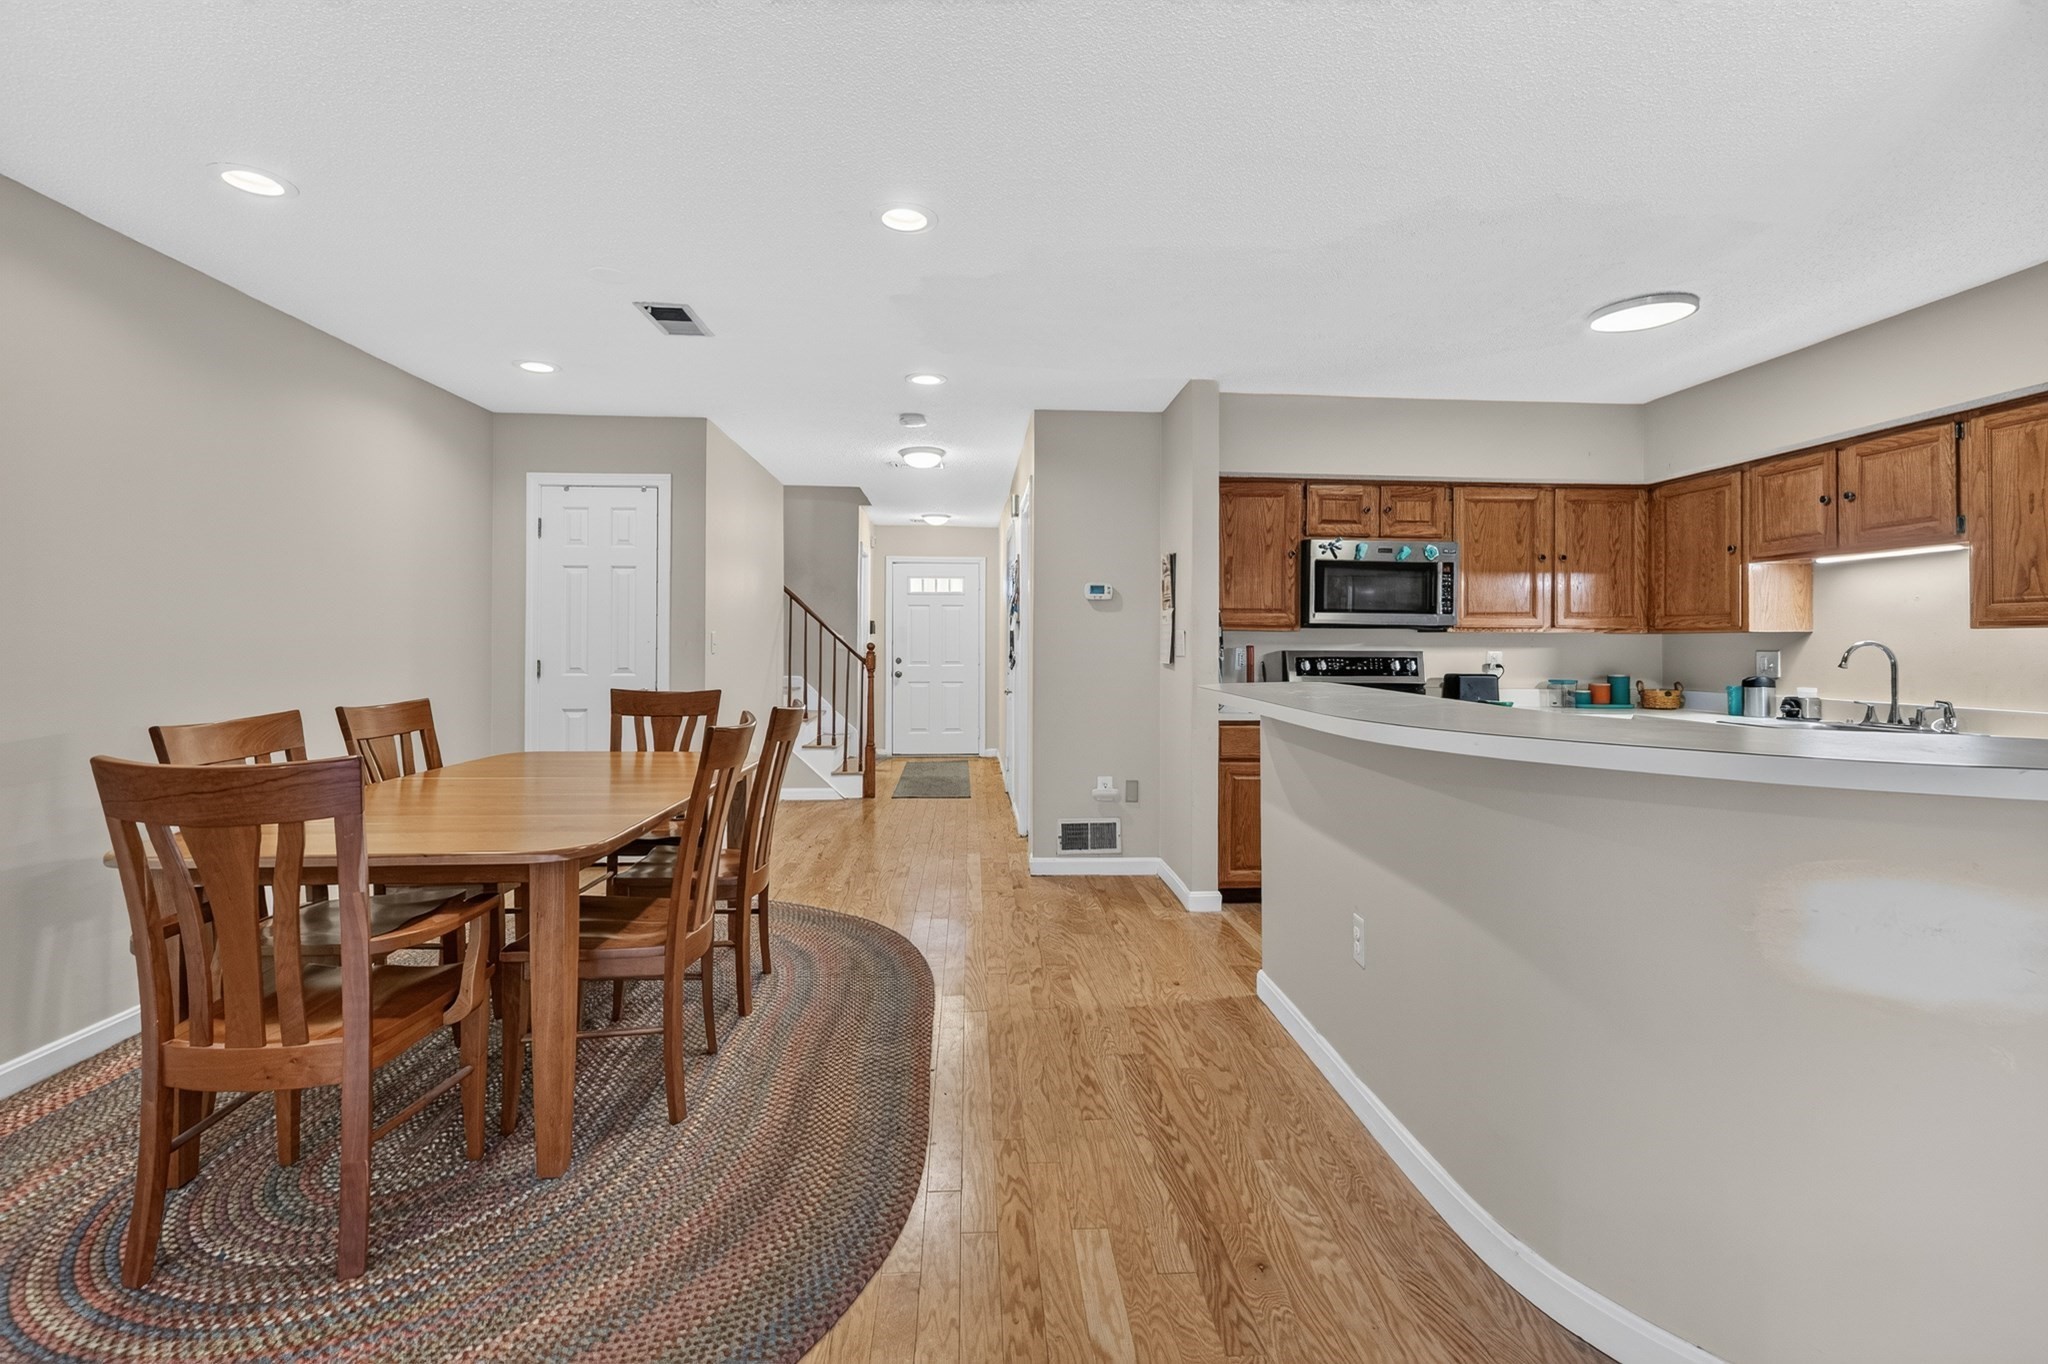
Spacious, well-maintained townhouse abutting tranquil, scenic woodlands in highly sought-after Hamlet complex in South Salem. Updated home features beautiful hardwood floors, abundant natural light from new windows & skylights, and fresh paint throughout. The kitchen features quartz counters, newer appliances, and ample cabinet space. The dining room area with sliding doors opens to a large, refreshed deck, providing an ideal spot for morning coffee & sunrise. Dining area flows into an additional living space that can serve as a family room or home office. The nearby living room features a wood-burning fireplace with custom surround, creating a warm atmosphere for gathering. Upstairs, you find the primary bedroom with a vaulted ceiling, lots of light, a double closet, and an en-suite bath with new skylights. A second spacious bedroom with ample closet space and an en-suite full bath also includes a new skylight. The lower level offers one-car garage access, storage shelves, and a second tandem parking spot behind. Additional finished flex space, suitable as an office, workout room, or studio, rounds out the lower level. Newer washer and dryer included. Special assessments paid by owner prior to closing. Patio spaces outside with quiet garden areas. Close path leads to Salem Woods. Conveniently located between Vinnan Square shops, restaurants, and shopping and Salem's vibrant downtown. Commuter rail nearby, along with access to all major routes.
Facts & features
Interior
- Total rooms
- 6
- Appliances
- Range, Dishwasher, Disposal, Microwave, Refrigerator, Washer, Dryer
- Flooring
- Tile, Hardwood, Laminate
- Fireplaces
- 1
- Laundry
- Flooring - Laminate, Electric Dryer Hookup, Washer Hookup, Lighting - Overhead, In Basement, In Unit
- Basement
- Y
- Interior features
- Lighting - Overhead, Bonus Room, Central Vacuum, Internet Available - Unknown
Systems & utilities
- Heating
- Forced Air, Natural Gas
- Cooling
- Central Air
- Water
- Public
- Sewer
- Public Sewer
- Electric
- Circuit Breakers
- Utilities
- for Gas Range, for Electric Dryer
Exterior & parking
- Parking
- Attached, Under, Garage Door Opener, Storage, Deeded, Off Street, Tandem, Paved
- Garage spaces
- 1
- Total parking
- 2
- Exterior features
- Porch, Deck - Wood, Professional Landscaping
- Patio & porch
- Porch, Deck - Wood
Construction
- Construction materials
- Frame
- Roof
- Shingle
- Year built
- 1986
Flood risk
Location
Courtesy of Coldwell Banker Realty - Beverly
MLS #: 73535282 · Updated: September 15, 2026
Listing data is provided in part by MLS PIN and PrimeMLS/NEREN and is for consumers' personal, non-commercial use. Information is deemed reliable but not guaranteed.
You might also like