For Sale · Single Family
10 Hammatt St # 10
Ipswich, MA 01938
Price cut: $200,000
$599,000
$799,000
$357 per sq ft
- 3
- beds
- 2.5
- baths
- 1,679
- sq ft
Est. payment: $3,578/mo Estimated. Taxes and insurance included.
- Lot (sq ft)
- 5,676
- Year Built
- 1857
- Type
- Single Family
- Status
- For Sale
- Property taxes (2025)
- $4,786
- Assessed value
- $429,200
- HOA
- $217/mo
- Days on Market
- 143
About this home
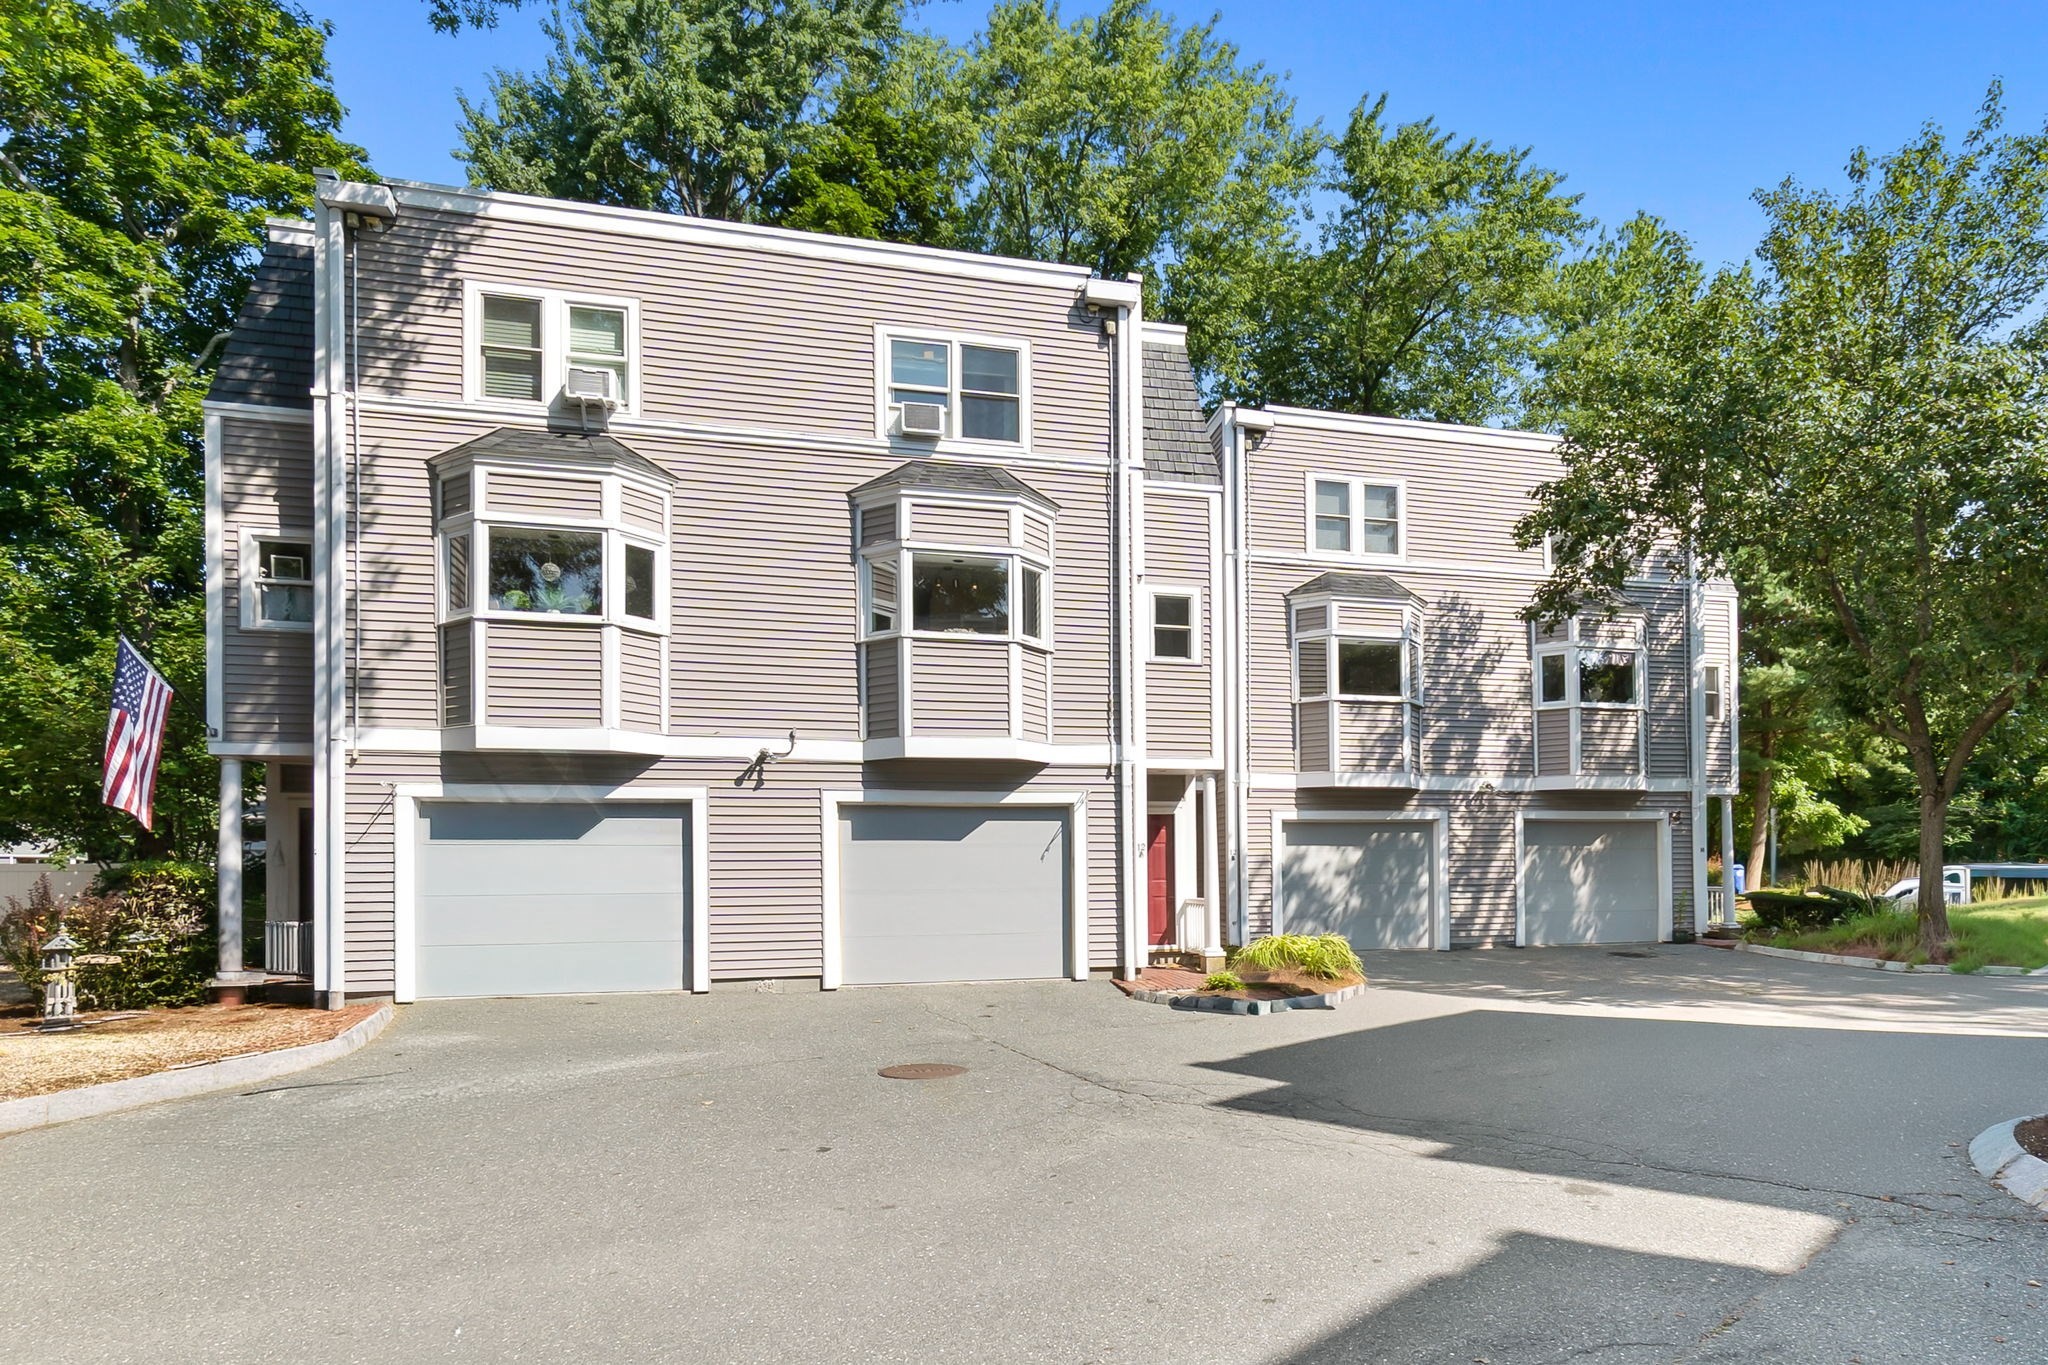
SELLER OFFERING UP TO $10K TOWARD RATE BUYDOWN OR CLOSING COST CREDITS! Check out this freshly renovated condo in the heart of Ipswich! On the first floor, gleaming hardwood floors span the bright open living and dining area, and the brand new kitchen boasting quartz counters, stainless steel appliances and gold hardware creating an elevated vibe. A convenient half bath is tucked away by the rear entrance. The second floor offers two large bedrooms with large closets and brand new carpet, laundry hookups, and a jack-and-jill bath complete with stylish double vanity and tiled shower. A spacious third floor primary suite enjoys its own large closet and private three-quarter bath. The exterior offers dedicated off-street parking for four cars and exclusive yard space. Everything has been done - the windows, roof, vinyl siding, wiring, plumbing and heat pumps/mini-splits are ALL NEW! Great location, with Depot Square, Market Street, and the commuter rail station just around the corner.
Facts & features
Interior
- Total rooms
- 6
- Appliances
- Range, Dishwasher, Microwave
- Flooring
- Wood, Tile, Carpet
- Laundry
- Electric Dryer Hookup, Washer Hookup, First Floor, In Unit
- Basement
- Y
Systems & utilities
- Heating
- Heat Pump, Electric, Ductless
- Cooling
- Heat Pump, Ductless
- Water
- Public
- Sewer
- Public Sewer
- Electric
- Circuit Breakers
- Utilities
- for Gas Range, for Electric Dryer, Washer Hookup
Exterior & parking
- Parking
- Off Street, Deeded
- Total parking
- 4
Construction
- Construction materials
- Frame
- Roof
- Shingle
- Year built
- 1857
Flood risk
Location
Courtesy of Moor Realty Group
MLS #: 73505973 · Updated: September 20, 2026
Listing data is provided in part by MLS PIN and PrimeMLS/NEREN and is for consumers' personal, non-commercial use. Information is deemed reliable but not guaranteed.
You might also like