For Sale · Single Family
259 Water St
Hanover, MA 02339
Price cut: $15,000
$824,900
$839,900
$408 per sq ft
- 4
- beds
- 2.5
- baths
- 2,021
- sq ft
Est. payment: $4,907/mo Estimated. Taxes and insurance included.
- Lot (sq ft)
- 21,780
- Year Built
- 1954
- Type
- Single Family
- Status
- For Sale
- Property taxes (2025)
- $7,025
- Assessed value
- $568,800
- Days on Market
- 41
About this home
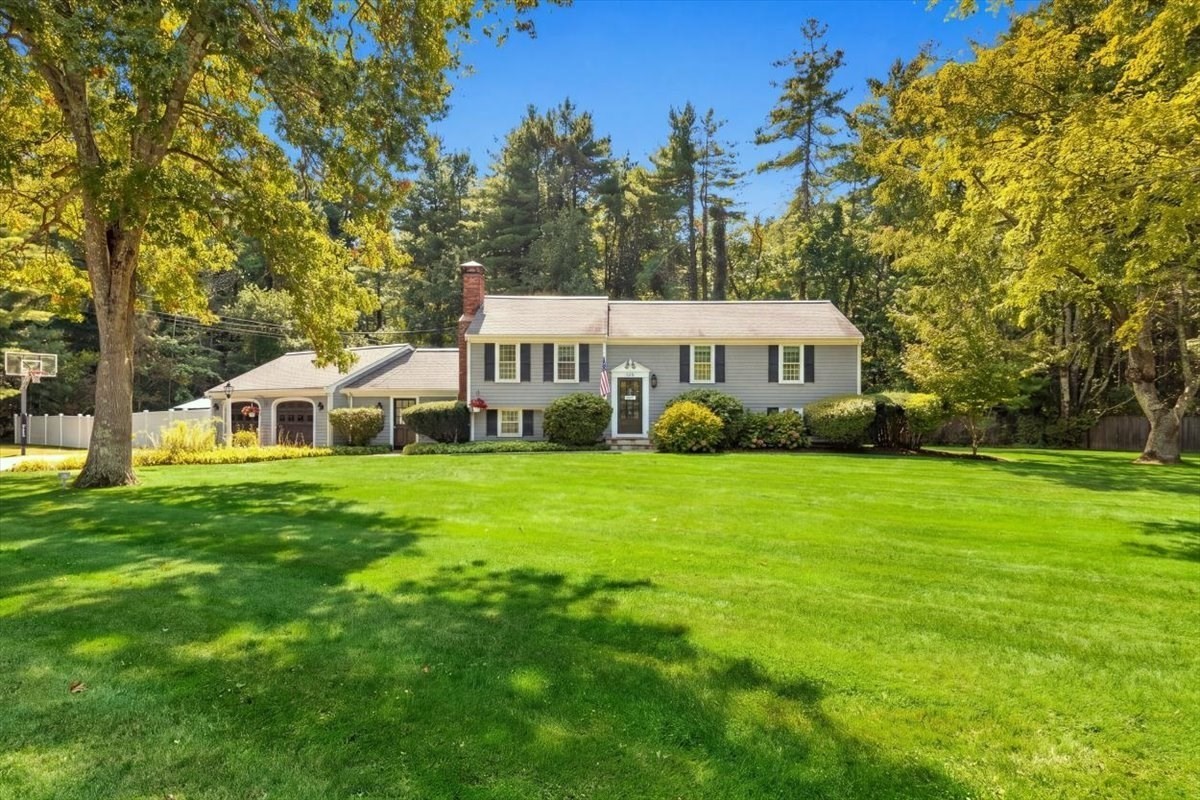
In-law / ADU already in place and waiting for you in this charming, classic cape on a peaceful country road. The perfect place for you and your extended family to enjoy! Roomy mudroom with lots of space and cabinetry welcomes you at side entrance or through spacious 2-car garage, which flows into kitchen with lots of smart storage. Updated kitchen and baths makes it move-in ready, all you have to do is unpack and take pleasure in all of the comforst of home! Three bedrooms can be found in main part of house with option for primary bedroom on the first or second floor. Tranquil back yard for entertaining family and friends. In-law set up added in 2016 includes full kitchen, bedroom, spacious liiving room, roomy bath and it's own washer and dryer in large, walk-in closet area. Enjoy quick access to Luddam's Ford Park, a 6-acre paradise which invites walkers and hikers to immerse themselves in the tranquility of nature. Welcome home, welcome to Hanover!
Facts & features
Interior
- Total rooms
- 10
- Appliances
- Tankless Water Heater, Range, Dishwasher, Refrigerator, Stainless Steel Appliance(s)
- Flooring
- Laminate, Flooring - Stone/Ceramic Tile
- Fireplaces
- 1
- Laundry
- Dryer Hookup - Electric, Electric Dryer Hookup, In Basement
- Basement
- Full, Interior Entry, Bulkhead, Sump Pump, Concrete, Unfinished
- Interior features
- Closet, Bathroom - Full, Bathroom - With Shower Stall, Ceiling Fan(s), Vaulted Ceiling(s), Walk-In Closet(s), Dining Area, Open Floorplan, Recessed Lighting, Storage, Entry Hall, Inlaw Apt., Kitchen
Systems & utilities
- Heating
- Baseboard, Oil
- Cooling
- Window Unit(s)
- Water
- Public
- Sewer
- Private Sewer
- Electric
- Circuit Breakers
- Utilities
- for Electric Range, for Electric Dryer
Exterior & parking
- Parking
- Attached, Paved Drive, Off Street, Paved
- Garage spaces
- 2
- Total parking
- 6
- Exterior features
- Balcony / Deck, Balcony - Exterior, Deck - Wood, Patio, Rain Gutters, Storage
- Patio & porch
- Deck - Wood, Patio
Construction
- Architectural style
- Cape
- Construction materials
- Frame
- Foundation
- Concrete Perimeter
- Roof
- Shingle
- Year built
- 1954
Flood risk
Location
Courtesy of William Raveis R.E. & Home Services
MLS #: 73562539 · Updated: September 22, 2026
Listing data is provided in part by MLS PIN and PrimeMLS/NEREN and is for consumers' personal, non-commercial use. Information is deemed reliable but not guaranteed.
You might also like