For Sale · Single Family
15 Tiffany Lane
Northampton, MA 01062
Price cut: $100,000
$599,000
$699,000
$374 per sq ft
- 3
- beds
- 2
- baths
- 1,600
- sq ft
Est. payment: $3,816/mo Estimated. Taxes and insurance included.
- Lot (sq ft)
- 50,094
- Year Built
- 1993
- Type
- Single Family
- Status
- For Sale
- Property taxes (2026)
- $7,647
- Assessed value
- $561,000
- Days on Market
- 94
About this home
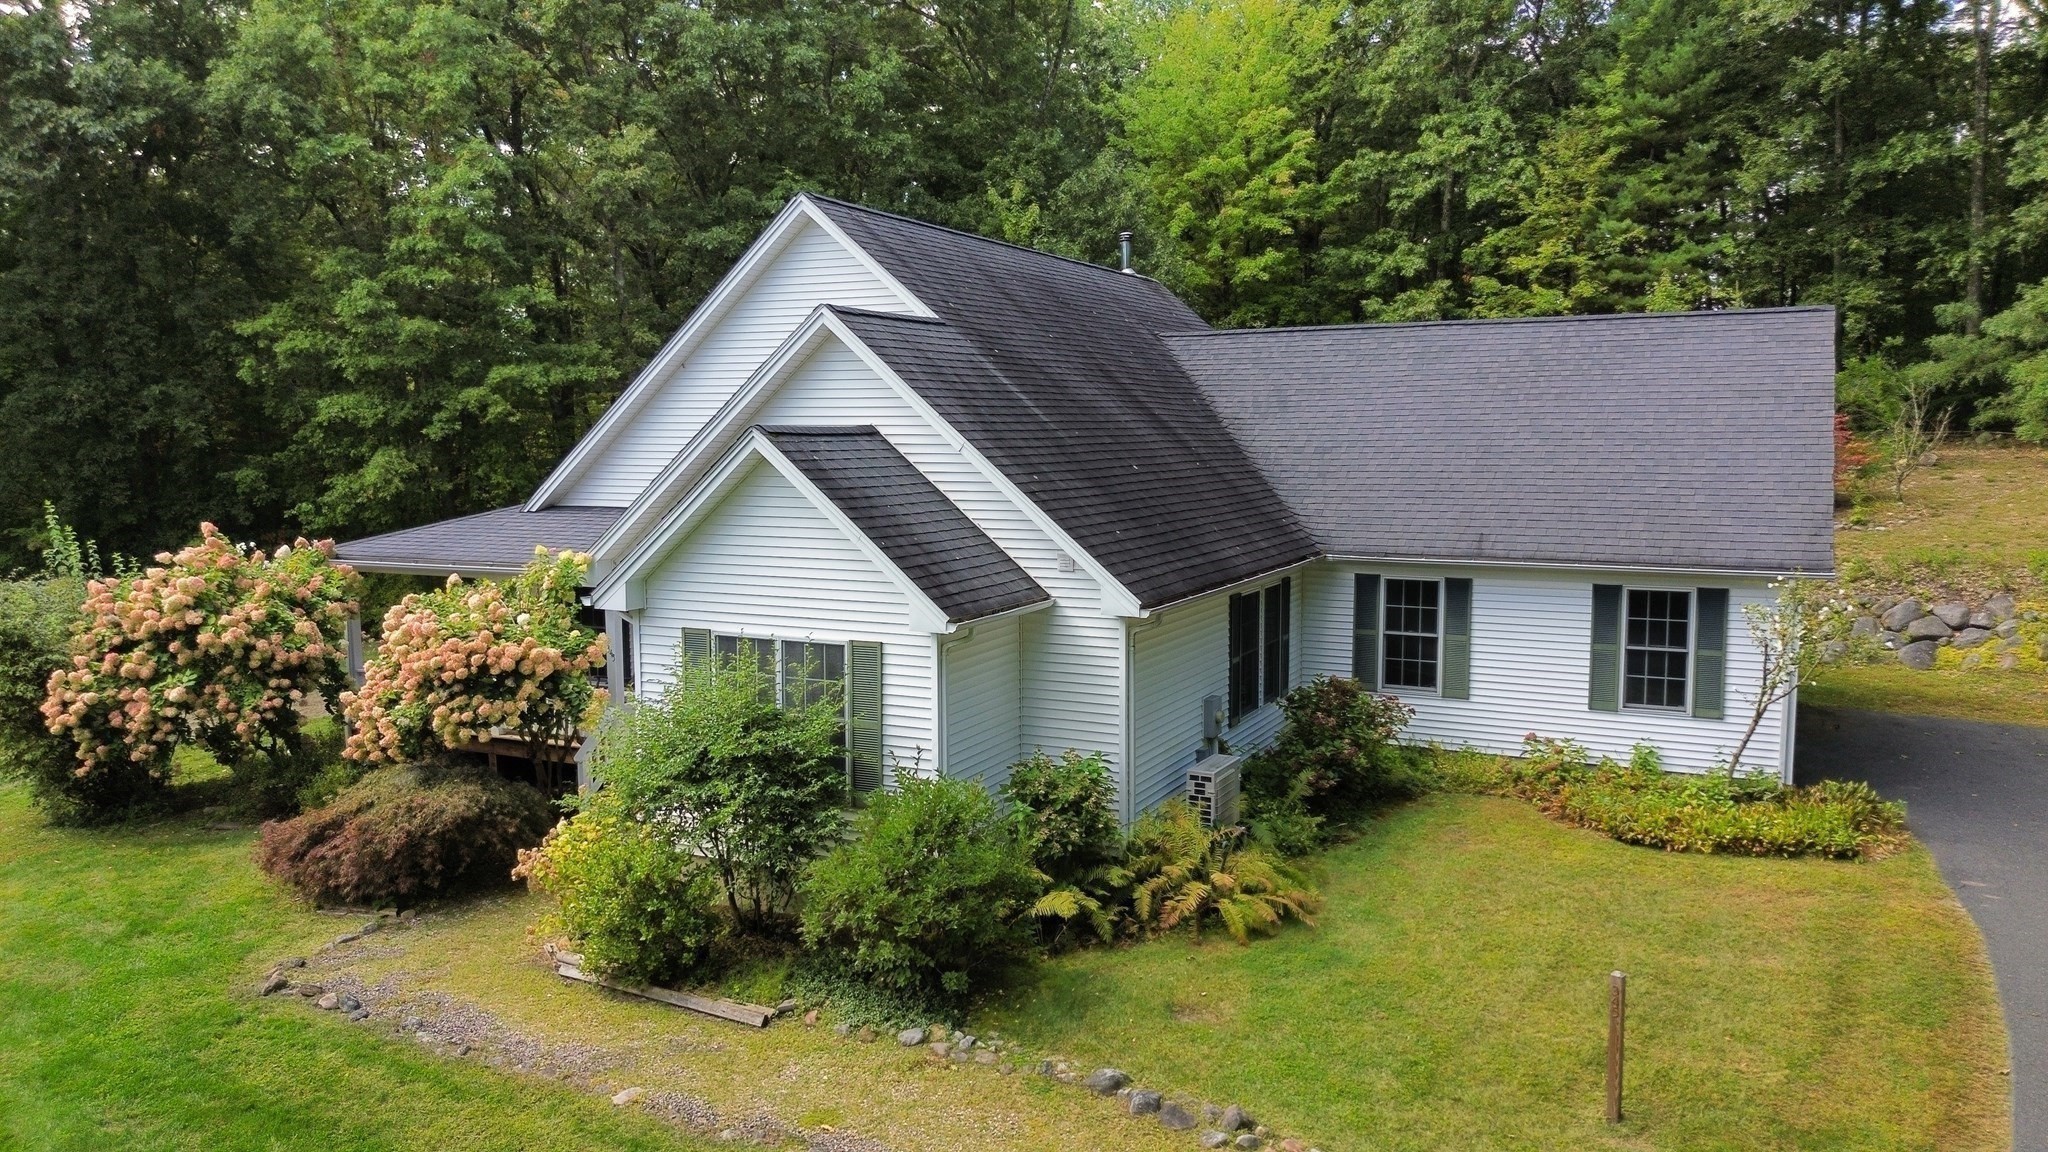
Welcome to 15 Tiffany Lane, a great opportunity for those looking for single level living, in a quiet location, a short drive from Northampton Center, Florence & Easthampton. Nestled above a scenic cul-de-sac, on over an acre of land, this 3bdrm/2ba ranch style home offers more space than expected due to a large addition that opened the kitchen to a spacious & sunny living/dining/family room. This addition has a vaulted ceiling, remote controlled skylights & opens onto a large deck overlooking the backyard. Step outside onto the composite deck, to the patio or into the handsome gazebo. Back inside are hardwood floors that shine throughout the main living area including another living/dining/family room. The generous sized primary suite enjoys a private bathroom. Two other bedrooms and a full bath complete the first floor. There is even more space in the 3+ finished bonus rooms in the basement that include built-ins for an entertainment center/library and plenty of additional closet storage. Conveniences include central a/c, in-ground sprinkler system, solar panels & a large garden shed. The attached 2 car garage offers ease of access from the extended/paved driveway. Relax and enjoy the easy living and rural setting of this peaceful home located in Northampton.
Facts & features
Interior
- Total rooms
- 6
- Appliances
- Water Heater, Range, Dishwasher, Microwave, Refrigerator, Washer, Dryer
- Flooring
- Vinyl, Carpet, Laminate, Hardwood, Flooring - Vinyl, Flooring - Wall to Wall Carpet
- Laundry
- Electric Dryer Hookup, Washer Hookup, In Basement
- Basement
- Full, Partially Finished, Interior Entry, Bulkhead, Concrete
- Interior features
- Closet, Recessed Lighting, Bonus Room, Internet Available - Broadband
Systems & utilities
- Heating
- Central, Baseboard, Oil
- Cooling
- Central Air
- Water
- Public
- Sewer
- Private Sewer
- Electric
- 200+ Amp Service
- Utilities
- for Electric Range, for Electric Dryer, Washer Hookup
Exterior & parking
- Parking
- Attached, Insulated, Paved Drive, Off Street, Paved
- Garage spaces
- 2
- Total parking
- 8
- Exterior features
- Deck - Composite, Patio, Rain Gutters, Sprinkler System, Gazebo
- Patio & porch
- Deck - Composite, Patio
Construction
- Architectural style
- Ranch
- Construction materials
- Frame
- Foundation
- Concrete Perimeter
- Roof
- Shingle
- Year built
- 1993
Flood risk
Location
Courtesy of Coldwell Banker Community REALTORS®
MLS #: 73536538 · Updated: September 18, 2026
Listing data is provided in part by MLS PIN and PrimeMLS/NEREN and is for consumers' personal, non-commercial use. Information is deemed reliable but not guaranteed.
You might also like