For Sale · Single Family
55 Memorial Dr
Salem, MA 01970
$1,475,000
$712 per sq ft
- 3
- beds
- 3
- baths
- 2,072
- sq ft
Est. payment: $8,639/mo Estimated. Taxes and insurance included.
- Lot (sq ft)
- 5,619
- Year Built
- 1949
- Type
- Single Family
- Status
- For Sale
- Property taxes (2027)
- $12,369
- Assessed value
- $1,109,300
- Days on Market
- 0
About this home
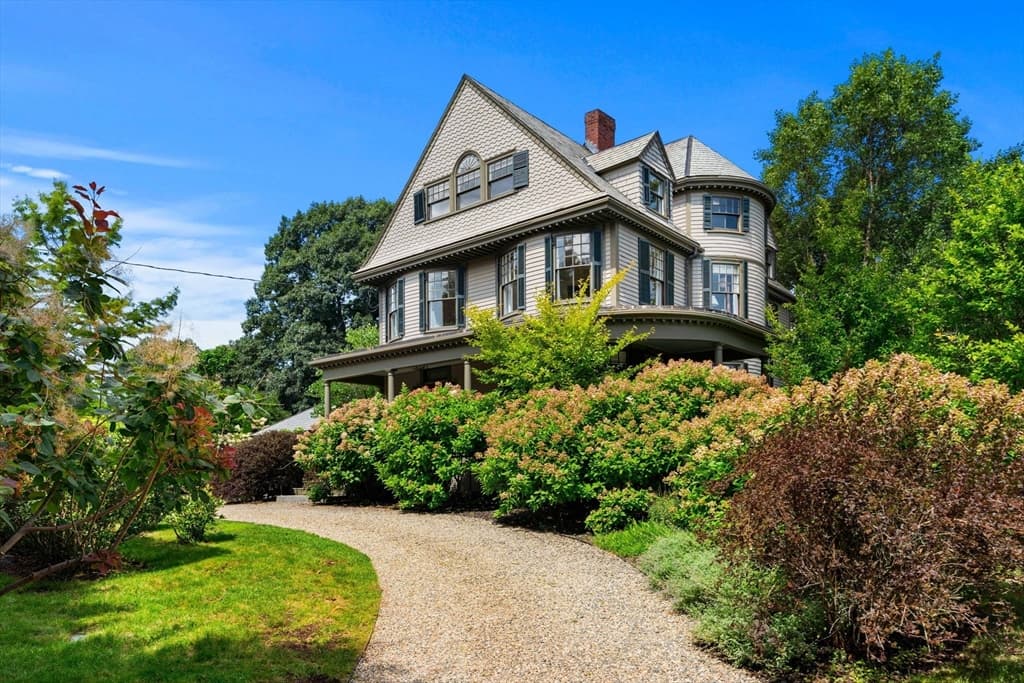
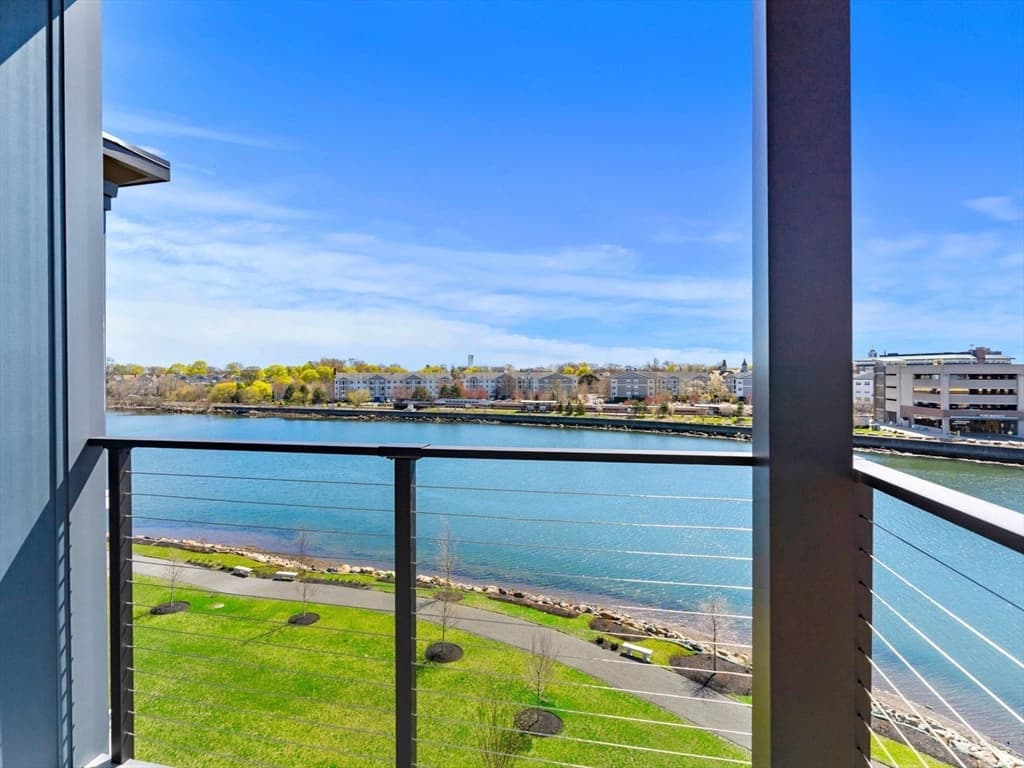
Experience the best of waterfront living in one of Salem's most desirable neighborhoods-Collins Cove. Beautifully updated home offers a rare opportunity to enjoy direct water access with a private dock that accommodates a boat, making it easy to explore Beverly/Salem Harbor and the North Shore coastline. The home features two master suites, including a master suite with a private balcony overlooking the ocean. Expansive outdoor decks provide multiple living spaces for dining, relaxing, and enjoying water views. Professionally landscaped grounds create a private outdoor oasis complete with a fire pit, offering the perfect setting for gatherings with family and friends. Just moments from downtown Salem's renowned restaurants, boutiques, museums, commuter rail, and waterfront park, this exceptional Collins Cove residence combines the tranquility of coastal living with the convenience of city amenities. A rare offering where everyday feels like a vacation.
Facts & features
Interior
- Total rooms
- 7
- Appliances
- Gas Water Heater, Range, Dishwasher, Disposal, Microwave, Refrigerator, Freezer, Washer, Dryer, Range Hood, Plumbed For Ice Maker
- Flooring
- Tile, Hardwood
- Fireplaces
- 1
- Laundry
- First Floor, Gas Dryer Hookup, Washer Hookup
- Basement
- Full, Partially Finished, Interior Entry, Bulkhead, Sump Pump, Concrete
- Interior features
- Internet Available - Broadband
Systems & utilities
- Heating
- Baseboard, Radiant, Heat Pump, Natural Gas, Active Solar, Wood Stove, Ductless
- Cooling
- Heat Pump, Ductless, Whole House Fan
- Water
- Public
- Sewer
- Public Sewer
- Electric
- 200+ Amp Service, Generator Connection
- Utilities
- for Gas Range, for Gas Oven, for Gas Dryer, Washer Hookup, Icemaker Connection, Generator Connection
Exterior & parking
- Parking
- Attached, Garage Door Opener, Storage, Workshop in Garage, Insulated, Paved Drive, Off Street, Driveway, Paved
- Garage spaces
- 2
- Total parking
- 8
- Exterior features
- Deck, Deck - Wood, Deck - Composite, Patio, Balcony, Rain Gutters, Storage, Professional Landscaping, Sprinkler System, Decorative Lighting, Screens, Fenced Yard, City View(s), Fruit Trees, Stone Wall
- Patio & porch
- Deck, Deck - Wood, Deck - Composite, Patio
Construction
- Architectural style
- Contemporary
- Construction materials
- Frame
- Foundation
- Concrete Perimeter
- Roof
- Shingle
- Year built
- 1949
Flood risk
Location
Courtesy of Noble Realty Partners LLC
MLS #: 73567403 · Updated: August 24, 2026
Listing data is provided in part by MLS PIN and PrimeMLS/NEREN and is for consumers' personal, non-commercial use. Information is deemed reliable but not guaranteed.
You might also like