For Sale · Condo
8 Milk Street # B
Newburyport, MA 01950
$1,495,000
$849 per sq ft
- 3
- beds
- 2.5
- baths
- 1,761
- sq ft
Est. payment: $8,535/mo Estimated. Taxes and insurance included.
- Year Built
- 2025
- Type
- Condo
- Status
- For Sale
- Property taxes (2026)
- $9,903
- Assessed value
- $0
- HOA
- $395/mo
- Days on Market
- 49
About this home
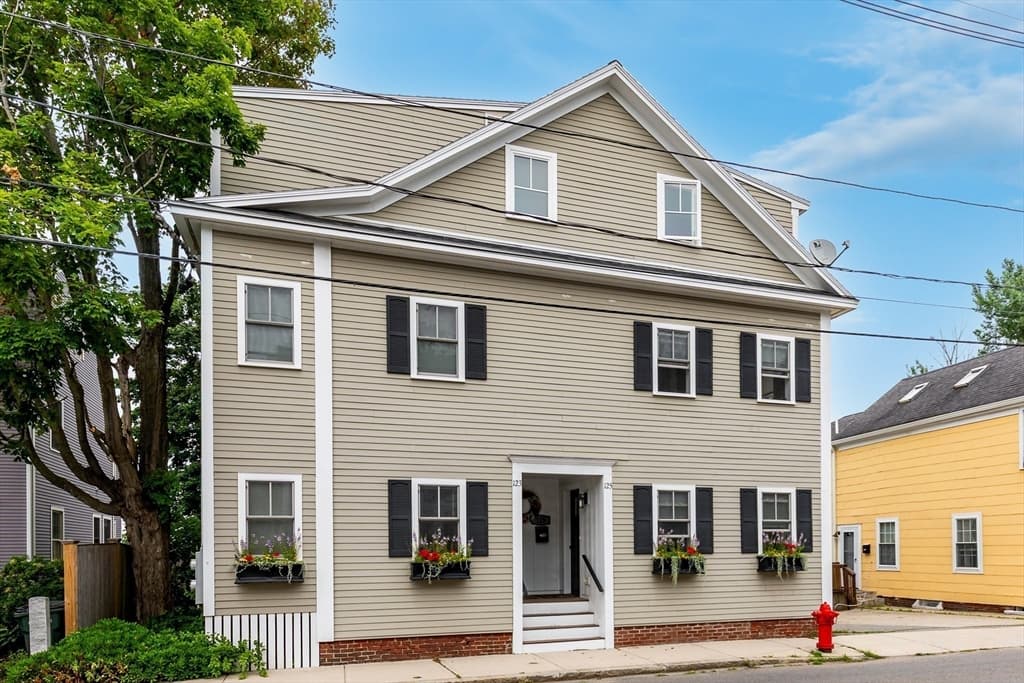
A level of luxury living that is seldom available, impossible to replicate in Newburyport’s prestigious South End. This exquisite 3-bedroom townhouse, crafted by one of Newburyport’s Elite builders, embodies a refinement reserved for the most discerning buyers. Every finish is curated, every detail masterfully executed, and every space designed to elevate daily living into an art form. Drawing inspiration from the timeless elegance of Beacon Hill, this Home blends historic sophistication with modern innovation, resulting in a home that feels both iconic and effortlessly current. Custom millwork, architectural intention, and a palette of elevated materials create an atmosphere of quiet opulence. The outdoor kitchen extends the living experience with a resort-level touch, perfect for refined entertaining. Inside, the primary suite offers a sanctuary of indulgence, a private retreat where luxury & serenity meet. This is so much more than a condo; it is a statement of taste, craftsmanship, and lifestyle. Short stroll to the historic downtown and minutes to both the (T) and Tax-Free NH.
Facts & features
Interior
- Total rooms
- 7
- Appliances
- Range, Dishwasher, Disposal, Microwave, Refrigerator, Washer, Dryer, Wine Refrigerator, Washer/Dryer, Range Hood
- Flooring
- Tile, Hardwood, Engineered Hardwood, Flooring - Stone/Ceramic Tile
- Fireplaces
- 1
- Laundry
- Washer Hookup, Flooring - Stone/Ceramic Tile, First Floor, In Unit, Electric Dryer Hookup
- Basement
- Y
- Interior features
- Bathroom - Half, Mud Room
Systems & utilities
- Heating
- Forced Air, Natural Gas, Individual
- Cooling
- Central Air
- Water
- Public
- Sewer
- Public Sewer
- Electric
- Generator, Circuit Breakers, Pre-Wired for Renewables
- Utilities
- for Gas Range, for Gas Oven, for Electric Oven, for Electric Dryer
Exterior & parking
- Parking
- Off Street, Tandem, Paved
- Total parking
- 2
- Exterior features
- Deck - Composite, Patio, Storage, Fenced Yard, Garden
- Patio & porch
- Deck - Composite, Patio
Construction
- Construction materials
- Frame
- Roof
- Shingle, Rubber
- Year built
- 2025
Flood risk
Location
Courtesy of RE/MAX Bentley's
MLS #: 73560346 · Updated: August 19, 2026
Listing data is provided in part by MLS PIN and PrimeMLS/NEREN and is for consumers' personal, non-commercial use. Information is deemed reliable but not guaranteed.
You might also like