For Sale · Single Family
25 Old Elmdale Rd
Uxbridge, MA 01569
$699,900
$222 per sq ft
- 6
- beds
- 4
- baths
- 3,146
- sq ft
Est. payment: $4,267/mo Estimated. Taxes and insurance included.
- Lot (sq ft)
- 27,839
- Year Built
- 1973
- Type
- Single Family
- Status
- For Sale
- Property taxes (2026)
- $6,936
- Assessed value
- $529,100
- Days on Market
- 0
About this home
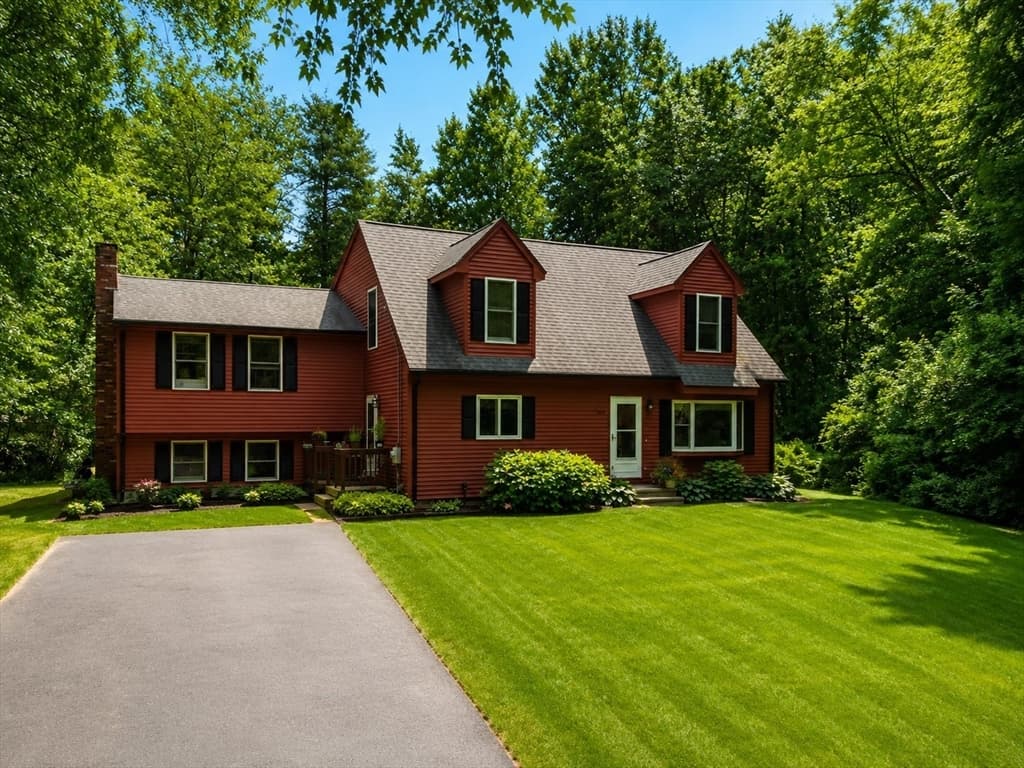
This home offers exceptional opportunity & flexibility with a 4 bedroom main residence plus a completely separate 2 bedroom suite with a private entry and separate utilities over the garage - providing potential for an ADU, guest suite, private home office, or multigenerational living as it is used now! A covered front porch welcomes you into the main home, featuring a spacious living room with hardwood flooring and a charming bay window. The sun-filled dining room offers radiant flooring, while the bright kitchen has SS appliances, and a convenient beverage fridge. A slider leads to the lovely backyard retreat, complete with patio, firepit & fruit trees. Upstairs, you’ll find three bedrooms, full bath, and two linen closets. The lower level offers a private bedroom with large ensuite bath. Hallway, with laundry area, leads to a large mudroom with an additional front entry, then continues to the oversized heated three-car garage, complete with work area and slop sink. Above the garage is the impressive two bedroom Suite. The suite has a private entry and features engineered hardwood flooring throughout the hallway, living room, and dining area. The living room includes a large bay window, while the full kitchen offers tile flooring and a slider to a private deck. The full bath features a double vanity with granite countertop and a large linen closet. Washer/dryer hookups add even more convenience. So many possibilities all under one roof!
Facts & features
Interior
- Total rooms
- 11
- Appliances
- Water Heater, Range, Microwave, Refrigerator, Stainless Steel Appliance(s)
- Flooring
- Flooring - Hardwood, Flooring - Wall to Wall Carpet
- Laundry
- Dryer Hookup - Electric, Washer Hookup
- Interior features
- Cabinets - Upgraded, Slider, Bathroom - Full, Double Vanity, Mud Room, Kitchen, Living/Dining Rm Combo, Bedroom, Bathroom
Systems & utilities
- Heating
- Baseboard, Oil
- Cooling
- Central Air
- Water
- Public
- Sewer
- Private Sewer
Exterior & parking
- Parking
- Attached, Garage Door Opener, Heated Garage, Workshop in Garage, Garage Faces Side, Paved Drive, Off Street, Paved
- Garage spaces
- 3
- Total parking
- 9
- Exterior features
- Porch, Deck - Wood, Patio
- Patio & porch
- Deck - Exterior, Porch, Deck - Wood, Patio
Construction
- Foundation
- Concrete Perimeter
- Year built
- 1973
Flood risk
Location
Courtesy of REMAX Executive Realty
MLS #: 73567727 · Updated: August 25, 2026
Listing data is provided in part by MLS PIN and PrimeMLS/NEREN and is for consumers' personal, non-commercial use. Information is deemed reliable but not guaranteed.
You might also like