For Sale · Single Family
343 Central St
Foxboro, MA 02035
$729,900
$313 per sq ft
- 4
- beds
- 1.5
- baths
- 2,333
- sq ft
Est. payment: $4,453/mo Estimated. Taxes and insurance included.
- Lot (sq ft)
- 85,302
- Year Built
- 1972
- Type
- Single Family
- Status
- For Sale
- Property taxes (2026)
- $7,344
- Assessed value
- $564,900
- Days on Market
- 0
About this home
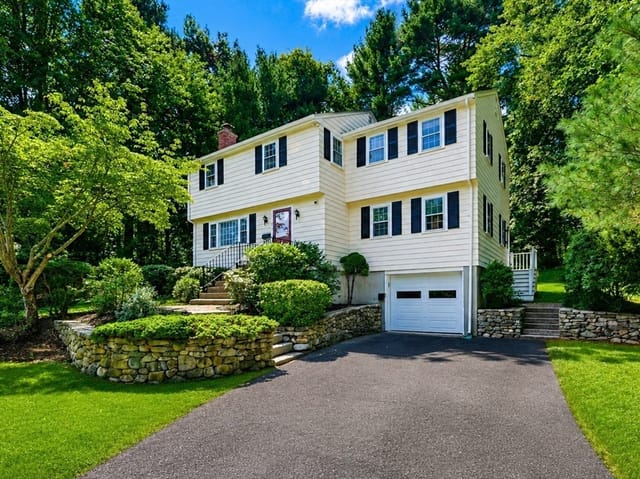
Presenting an exceptional opportunity at 343 Central St, Foxboro, MA, a warm and welcoming single-family residence, encompassing 2333 square feet of living space. This property offers a unique blend of expansive grounds and functional design, providing a private retreat within a desirable locale. The residence features four well-proportioned bedrooms, offering versatile accommodations for various lifestyle needs. Complementing these are one full bathroom and one half bathroom, providing essential convenience and functionality. Situated on a substantial 1.96 acre lot, this property affords considerable outdoor space, presenting opportunities for landscaping and recreational pursuits. Further enhancing its utility are four dedicated garage spaces, providing ample room for vehicles and additional storage. A Brand New 4 Bedroom Septic System to be installed, Roof only 2 yrs old, Heating System & Hot Water Heater only 6 1/2 yrs old. We invite you to discover the potential and refined living offered by this remarkable Foxboro property. Come see it right away!
Facts & features
Interior
- Total rooms
- 8
- Appliances
- Gas Water Heater, Water Heater, Range, Dishwasher, Microwave, Refrigerator
- Flooring
- Tile, Hardwood, Flooring - Stone/Ceramic Tile
- Laundry
- Gas Dryer Hookup, Washer Hookup, In Basement
- Basement
- Full, Finished, Interior Entry, Bulkhead, Sump Pump
- Interior features
- Closet/Cabinets - Custom Built, Office, Exercise Room, Mud Room
Systems & utilities
- Heating
- Baseboard, Natural Gas
- Cooling
- Wall Unit(s)
- Water
- Public
- Sewer
- Private Sewer
- Utilities
- for Gas Range, for Gas Oven, for Gas Dryer, Washer Hookup
Exterior & parking
- Parking
- Detached, Garage Door Opener, Storage, Workshop in Garage, Insulated, Oversized, Paved Drive, Off Street, Driveway, Paved
- Garage spaces
- 4
- Total parking
- 12
- Exterior features
- Deck
- Patio & porch
- Deck
Construction
- Architectural style
- Ranch
- Foundation
- Concrete Perimeter
- Roof
- Shingle
- Year built
- 1972
Flood risk
Location
Courtesy of Keller Williams Elite
MLS #: 73567645 · Updated: September 1, 2026
Listing data is provided in part by MLS PIN and PrimeMLS/NEREN and is for consumers' personal, non-commercial use. Information is deemed reliable but not guaranteed.
You might also like