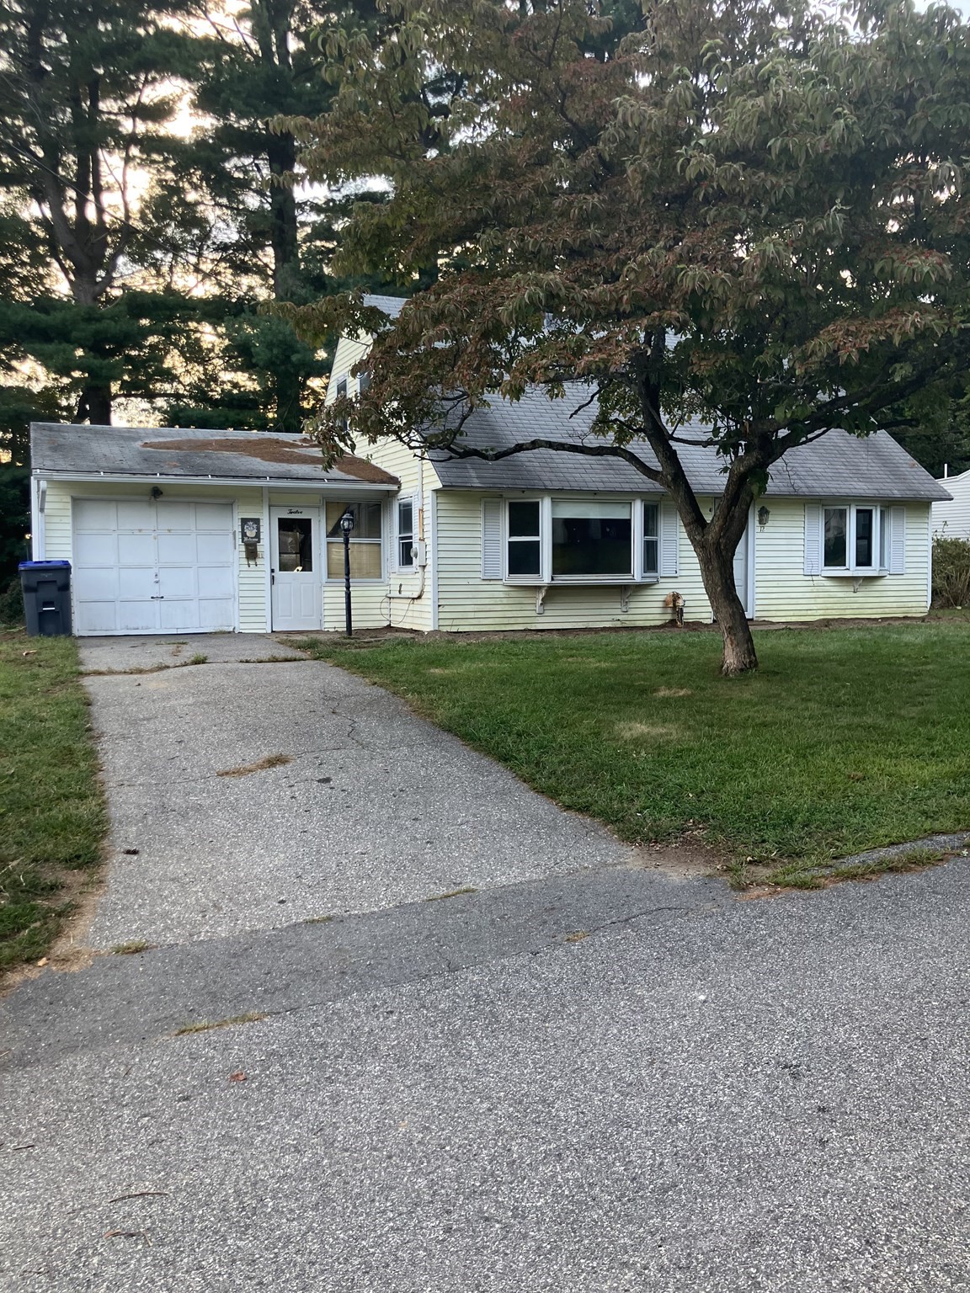
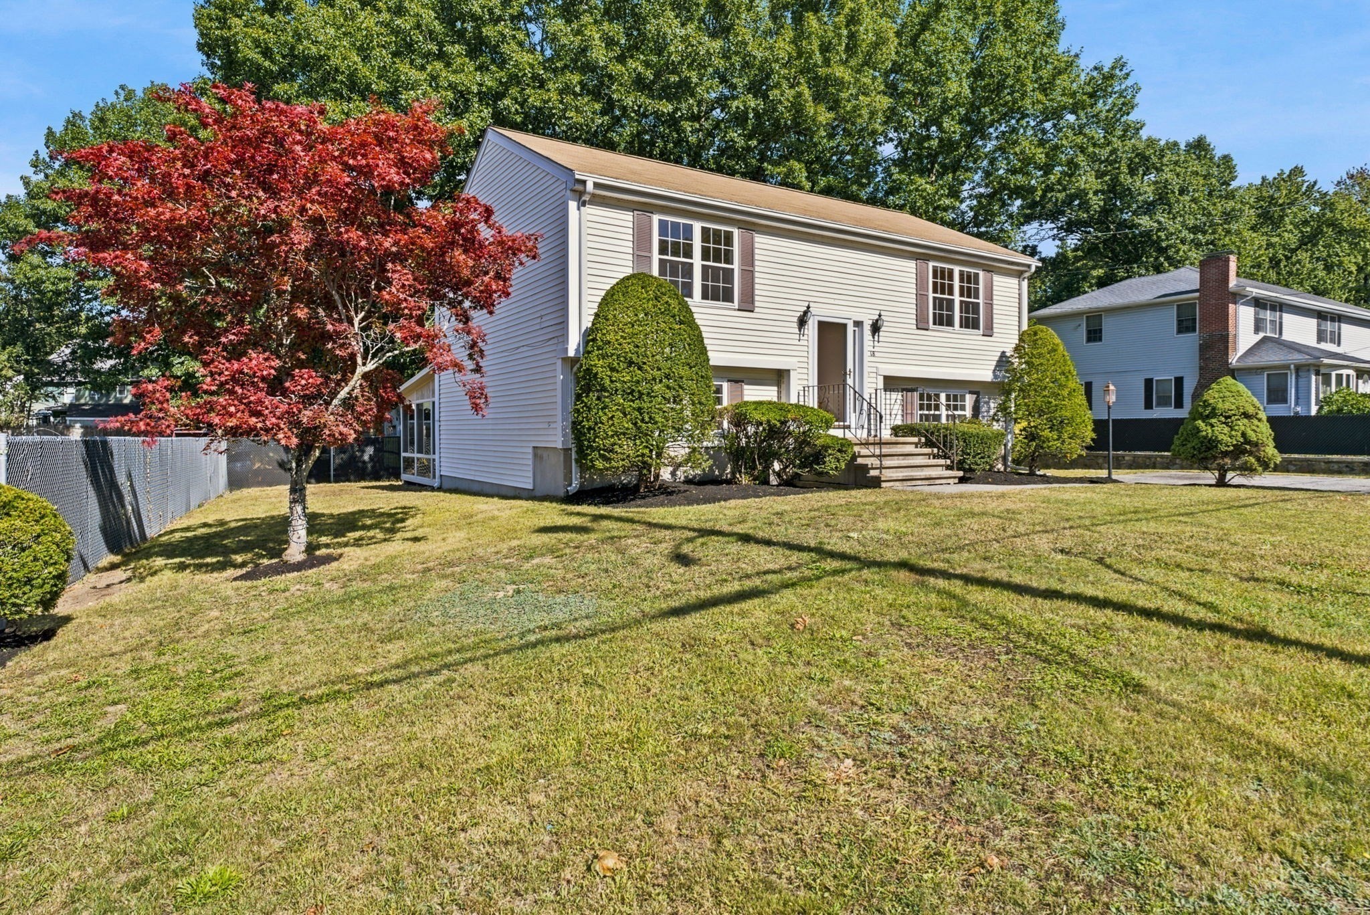
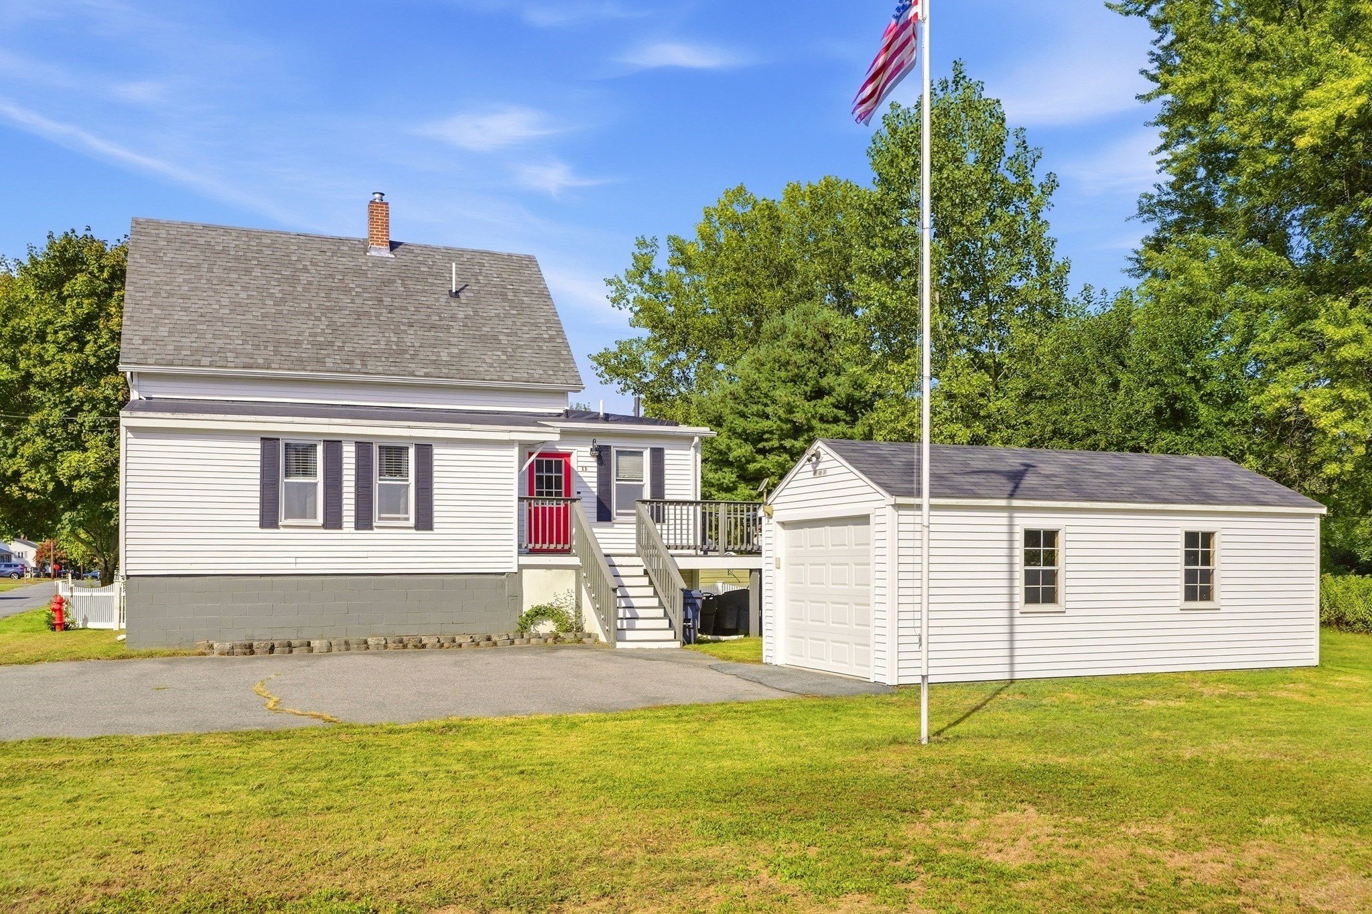
For Sale · Single Family
19 Appaloosa Drive
Methuen, MA 01844
$649,900
$343 per sq ft
- 4
- beds
- 1.5
- baths
- 1,892
- sq ft
Est. payment: $3,918/mo Estimated. Taxes and insurance included.
- Lot (sq ft)
- 20,234
- Year Built
- 1984
- Type
- Single Family
- Status
- For Sale
- Property taxes (2025)
- $5,784
- Assessed value
- $547
- Days on Market
- 14
About this home
EASY TO SHOW! Location! Location! Location! Welcome to this classic Colonial ideally situated in an established westside cul-de-sac neighborhood moments from Route 93.Warm oak flooring, new carpeting, fresh paint, and updated lighting create a bright, inviting interior throughout. The spacious floor plan offers 4 good sized bedrooms,1st floor home office/den, living, family and dining rooms and 1 & 1/2 baths. Outside, enjoy the breezy screened porch featuring a cathedral ceiling with fan—a private, peaceful retreat overlooking the front and backyards. Additional highlights include a pull down attic for storage, a full walk-out basement offering expansion opportunities and access to the garage, roof replaced during ownership, and a desirable location close to major commuting routes and area amenities.Septic System-Sellers are installing a BRAND NEW septic system with the possibility of closing with an escrow holdback, or are receptive to selling the property “as is,” with the buyer assuming responsibility for the septic system and will convey approved engineering plans with the sale.Price reflects new system install and windows & exterior trim work needed. Don't miss this great opportunity to make this solid home your own and build equity in a great location that will retain value.
Facts & features
Interior
- Total rooms
- 8
- Appliances
- Electric Water Heater, Range, Dishwasher, Refrigerator
- Flooring
- Carpet, Hardwood, Flooring - Hardwood
- Fireplaces
- 1
- Laundry
- In Basement, Electric Dryer Hookup, Washer Hookup
- Basement
- Full, Walk-Out Access, Interior Entry, Garage Access, Concrete, Unfinished
- Interior features
- Lighting - Overhead, Office, Internet Available - Unknown
Systems & utilities
- Heating
- Baseboard, Oil
- Cooling
- None
- Water
- Public
- Sewer
- Private Sewer
- Electric
- Circuit Breakers, 100 Amp Service
- Utilities
- for Electric Range, for Electric Oven, for Electric Dryer, Washer Hookup
Exterior & parking
- Parking
- Attached, Under, Paved Drive, Off Street, Paved
- Garage spaces
- 1
- Total parking
- 7
- Exterior features
- Porch - Screened
- Patio & porch
- Screened
Construction
- Architectural style
- Colonial
- Construction materials
- Frame
- Foundation
- Concrete Perimeter
- Roof
- Shingle
- Year built
- 1984
Flood risk
Location
Courtesy of Wilson Wolfe Real Estate
MLS #: 73561488 · Updated: September 14, 2026
Listing data is provided in part by MLS PIN and PrimeMLS/NEREN and is for consumers' personal, non-commercial use. Information is deemed reliable but not guaranteed.
You might also like