For Sale · Multi-Family
1 Granite Court
Gloucester, MA 01930
Price cut: $26,000
$849,000
$875,000
$336 per sq ft
- 5
- beds
- 2
- baths
- 2,530
- sq ft
Est. payment: $4,959/mo Estimated. Taxes and insurance included.
- Lot (sq ft)
- 3,868
- Year Built
- 1900
- Type
- Multi-Family
- Status
- For Sale
- Property taxes (2026)
- $6,195
- Assessed value
- $665,400
- Days on Market
- 20
About this home
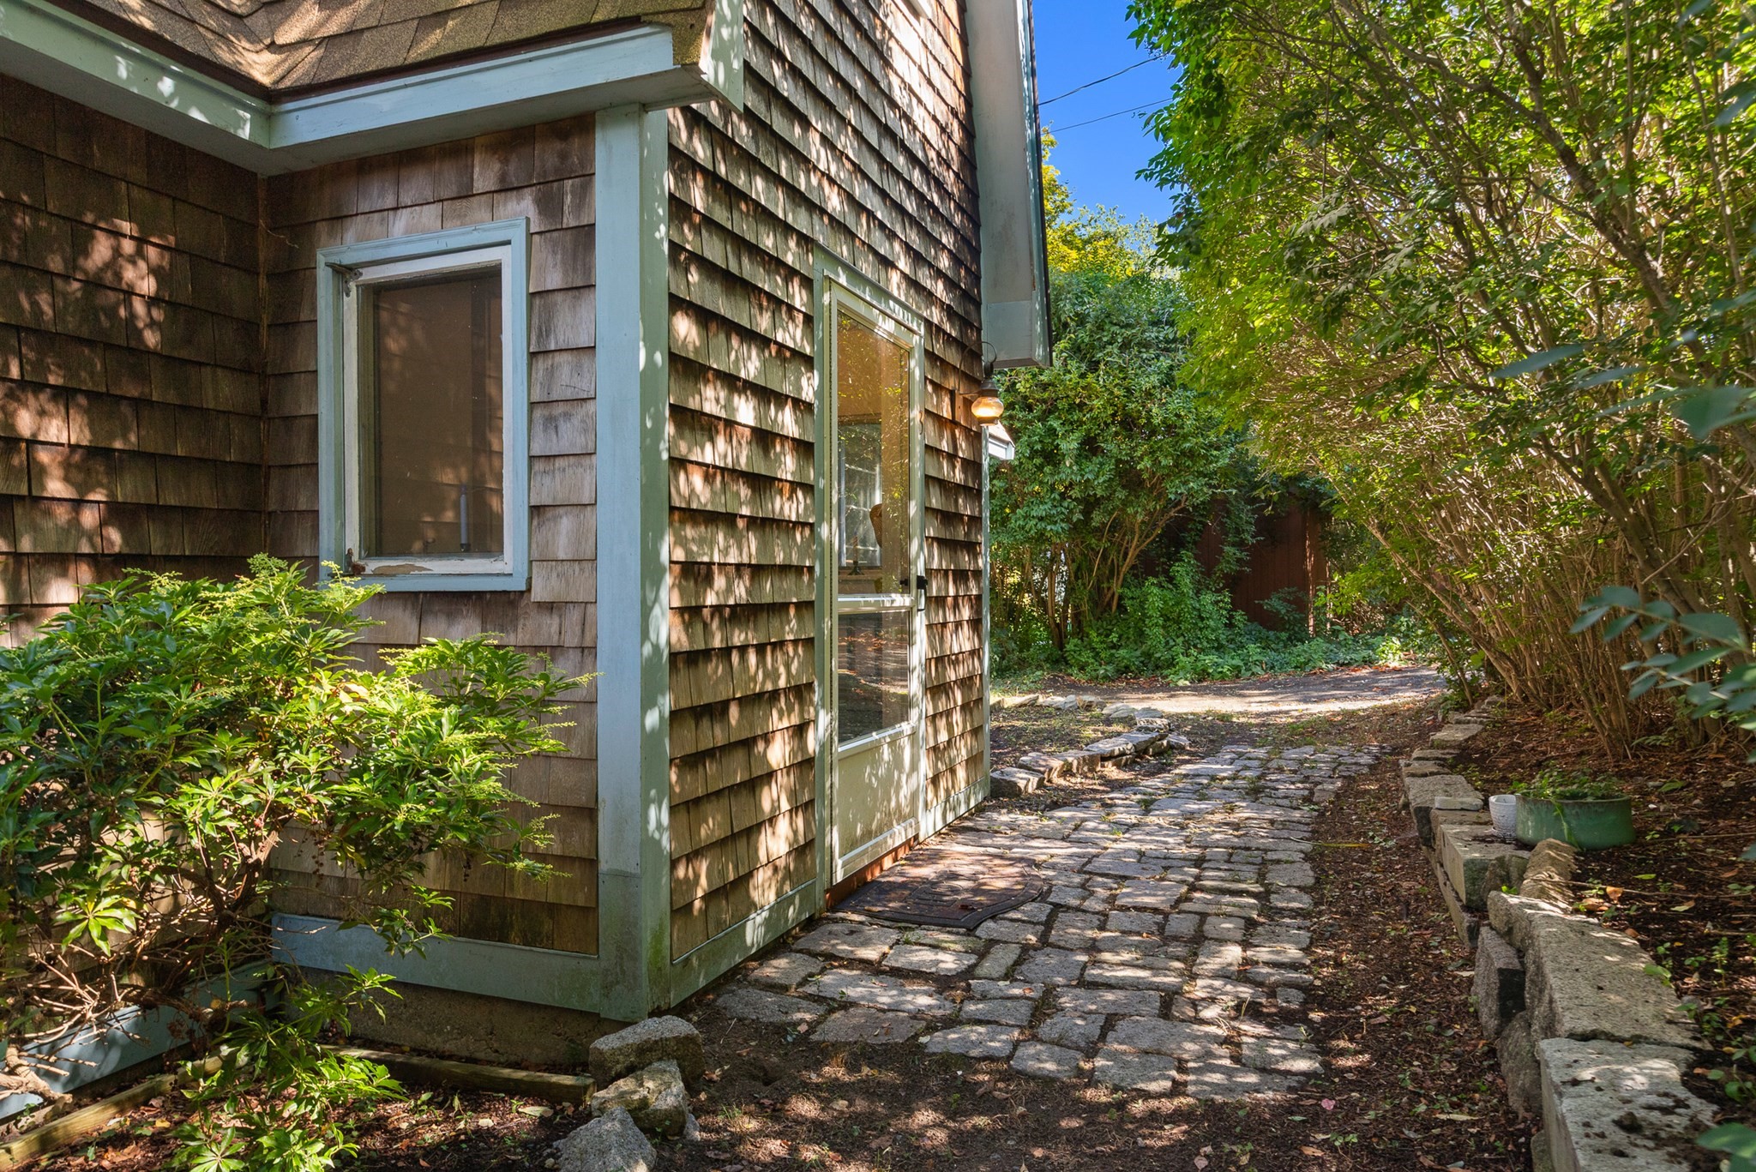
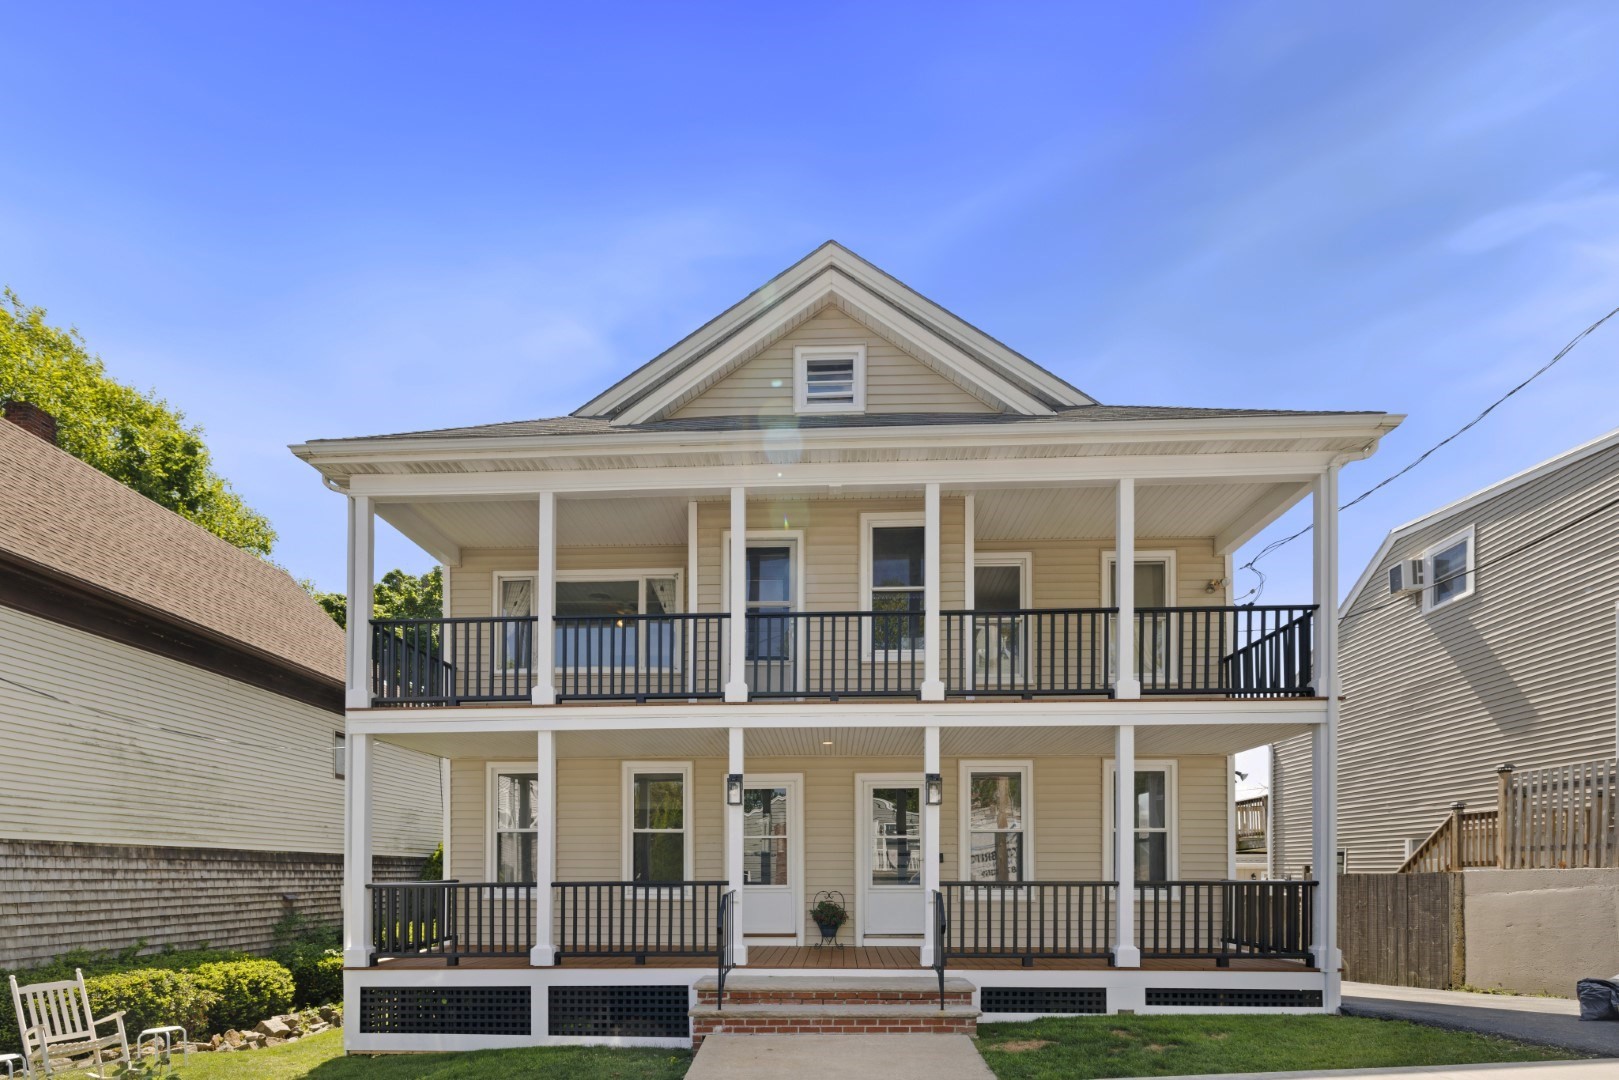
Fantastic two-family opportunity in a convenient Gloucester location! Tucked away on a residential street just minutes from Downtown Gloucester, with Gloucester High School just ¼ mile away, this property features two generously sized townhouse-style units offering plenty of flexibility for an owner-occupant, investor, or multigenerational living. Unit 1 features an open-concept living room, dining area, and sprawling kitchen, and both units offer expansive primary bedrooms with space to add en-suite baths. Each unit leads out to the deck and private fenced-in backyard. The property has been well maintained with recent improvements including a beautifully renovated bathroom and new fencing. Off-street parking, plenty of basement storage, and separate laundry for each unit add even more convenience. Enjoy easy access to Downtown Gloucester’s shops and restaurants, the harbor and waterfront, local amenities, and beautiful North Shore beaches. Whether you’re looking to live in one unit and rent the other, keep family close while maintaining separate living spaces, explore potential condo conversion, or add a multifamily property to your portfolio, 1 Granite Court should be high on your list!
Facts & features
Interior
- Total rooms
- 9
- Appliances
- Range, Dishwasher, Refrigerator, Freezer, Dryer
- Flooring
- Wood, Tile, Vinyl, Carpet, Varies, Pine
- Fireplaces
- 2
- Laundry
- Dryer Hookup, Electric Dryer Hookup, Washer Hookup
- Basement
- Full, Interior Entry, Bulkhead, Unfinished
- Interior features
- Ceiling Fan(s), Walk-In Closet(s), Bathroom With Tub & Shower, Living Room, Dining Room, Kitchen, Living RM/Dining RM Combo
Systems & utilities
- Heating
- Forced Air, Electric, Oil
- Cooling
- Window Unit(s)
- Water
- Public
- Sewer
- Public Sewer
- Electric
- 200+ Amp Service, Individually Metered
- Utilities
- for Electric Range, for Electric Dryer, Washer Hookup
Exterior & parking
- Parking
- Paved Drive, Off Street, Tandem
- Total parking
- 2
- Exterior features
- Balcony/Deck, Balcony, Rain Gutters
- Patio & porch
- Deck - Composite, Patio
Construction
- Construction materials
- Frame
- Foundation
- Stone
- Roof
- Shingle
- Year built
- 1900
Flood risk
Location
Courtesy of J. Barrett & Company
MLS #: 73571054 · Updated: September 22, 2026
Listing data is provided in part by MLS PIN and PrimeMLS/NEREN and is for consumers' personal, non-commercial use. Information is deemed reliable but not guaranteed.
You might also like