For Sale · Single Family
18 Avon Circle
Needham, MA 02494
Price cut: $111,000
$2,684,000
$2,795,000
$506 per sq ft
- 5
- beds
- 5
- baths
- 5,300
- sq ft
Est. payment: $13,722/mo Estimated. Taxes and insurance included.
- Lot (sq ft)
- 10,200
- Year Built
- 2026
- Type
- Single Family
- Status
- For Sale
- Property taxes (2026)
- $0
- Assessed value
- $0
- Days on Market
- 106
About this home
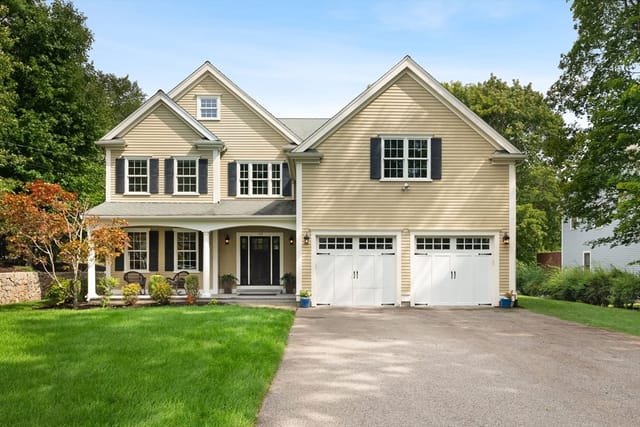
NEW CONSTRUCTION in family-friendly neighborhood on quiet side street. Meticulously built by reputable Needham builder. Designed with architectural detail and high-end finishes throughout, this home delivers both elegance and everyday functionality. The main floor features a versatile floor plan ideal for modern living and entertaining. The custom gourmet kitchen includes high-end appliances, quartz countertops, a large center island, large walk-in pantry and a full butler's pantry. The large family room overlooks a spacious backyard; dining room, full bath and first floor bedroom or home office complete first floor. Second level features a luxurious primary suite with spa-like bath and walk in closet, three spacious bedrooms, two full baths and large laundry room. Finished lower level offers high ceilings, lots of natural light, large kitchenette area, full bath, and plenty of space perfect for whatever your needs may be. Minutes to Needham center and Hersey commuter rail.
Facts & features
Interior
- Total rooms
- 10
- Appliances
- Electric Water Heater, Water Heater, Oven, Dishwasher, Disposal, Microwave, Range, Refrigerator, Wine Refrigerator, Range Hood, Plumbed For Ice Maker
- Flooring
- Tile, Hardwood, Flooring - Stone/Ceramic Tile, Flooring - Hardwood
- Fireplaces
- 1
- Laundry
- Electric Dryer Hookup, Washer Hookup
- Basement
- Full, Finished, Bulkhead, Sump Pump
- Interior features
- Bathroom - Full, Bathroom - Tiled With Tub & Shower, Double Vanity, Bathroom - With Shower Stall, Closet, Bathroom, Office, Media Room, Exercise Room, Kitchen, High Speed Internet
Systems & utilities
- Heating
- Forced Air, Heat Pump
- Cooling
- Central Air, Heat Pump, Ductless
- Water
- Public
- Sewer
- Public Sewer
- Utilities
- for Electric Range, for Electric Oven, for Electric Dryer, Washer Hookup, Icemaker Connection
Exterior & parking
- Parking
- Attached, Paved Drive, Off Street, Paved
- Garage spaces
- 2
- Total parking
- 6
- Exterior features
- Patio, Rain Gutters, Professional Landscaping, Sprinkler System, Screens, Fenced Yard
- Patio & porch
- Patio
Construction
- Architectural style
- Colonial
- Construction materials
- Frame
- Foundation
- Concrete Perimeter
- Roof
- Shingle
- Year built
- 2026
Flood risk
Location
Courtesy of Bertone Realty, Inc.
MLS #: 73520225 · Updated: August 30, 2026
Listing data is provided in part by MLS PIN and PrimeMLS/NEREN and is for consumers' personal, non-commercial use. Information is deemed reliable but not guaranteed.
You might also like