For Sale · Condo
57 Broadlawn Park # 3A
Boston, MA 02467
$398,000
$529 per sq ft
- 1
- beds
- 1
- baths
- 753
- sq ft
Est. payment: $2,468/mo Estimated. Taxes and insurance included.
- Lot (sq ft)
- 753
- Year Built
- 1964
- Type
- Condo
- Status
- For Sale
- Property taxes (2025)
- $3,663
- Assessed value
- $316,300
- HOA
- $564/mo
- Days on Market
- 0
About this home
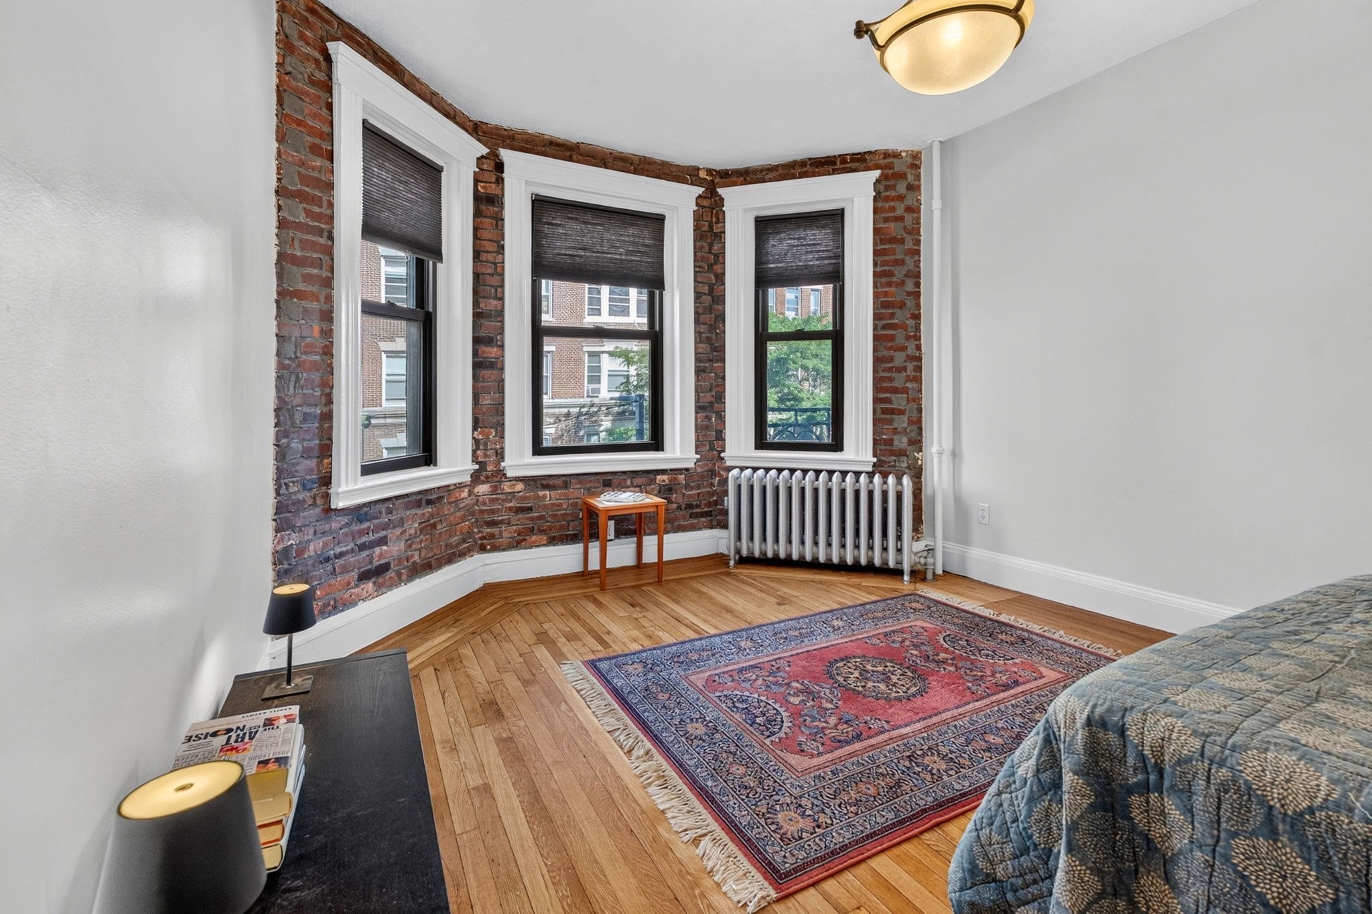
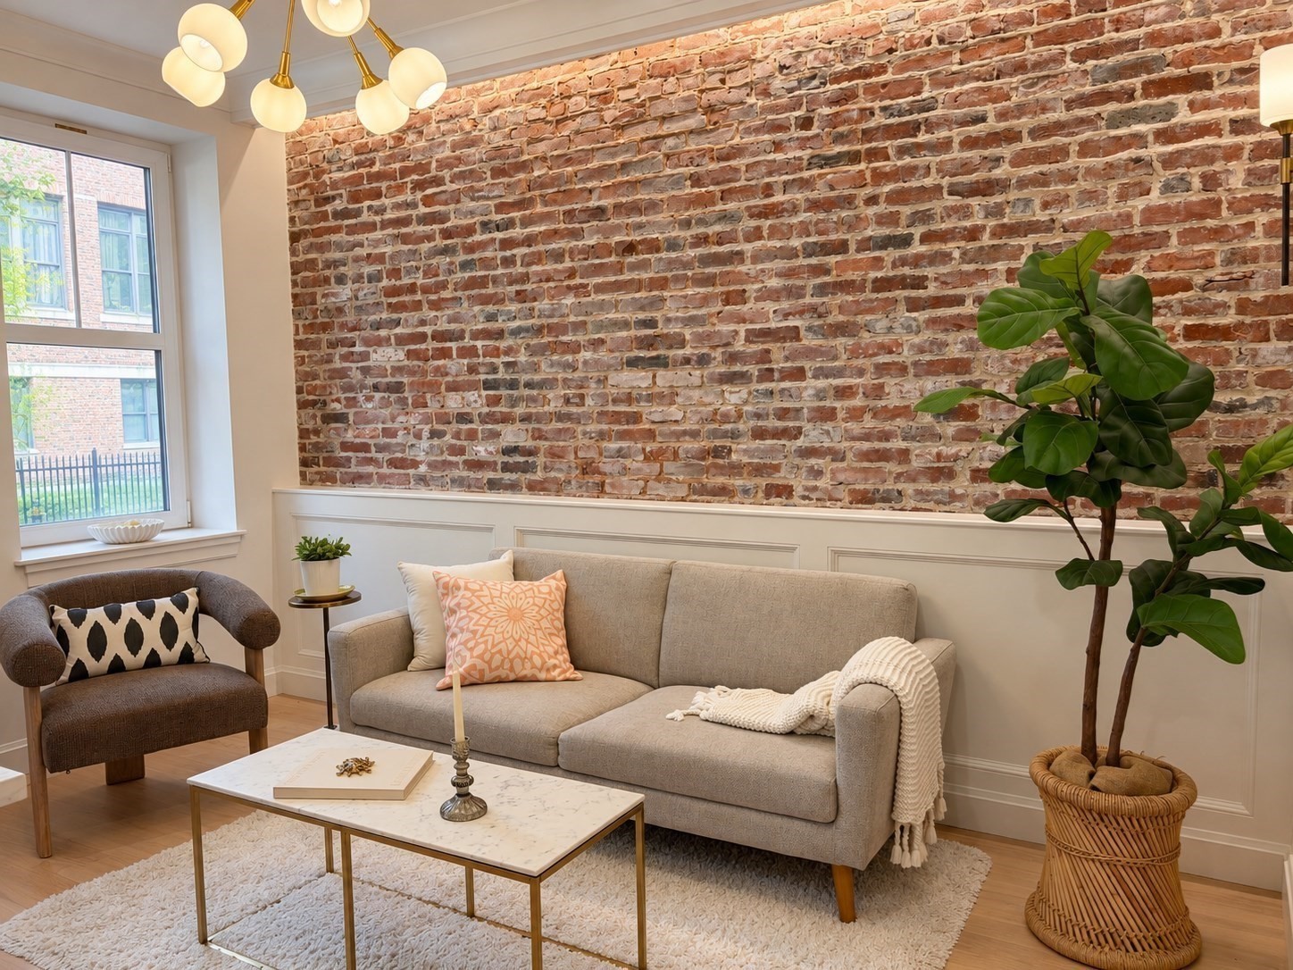
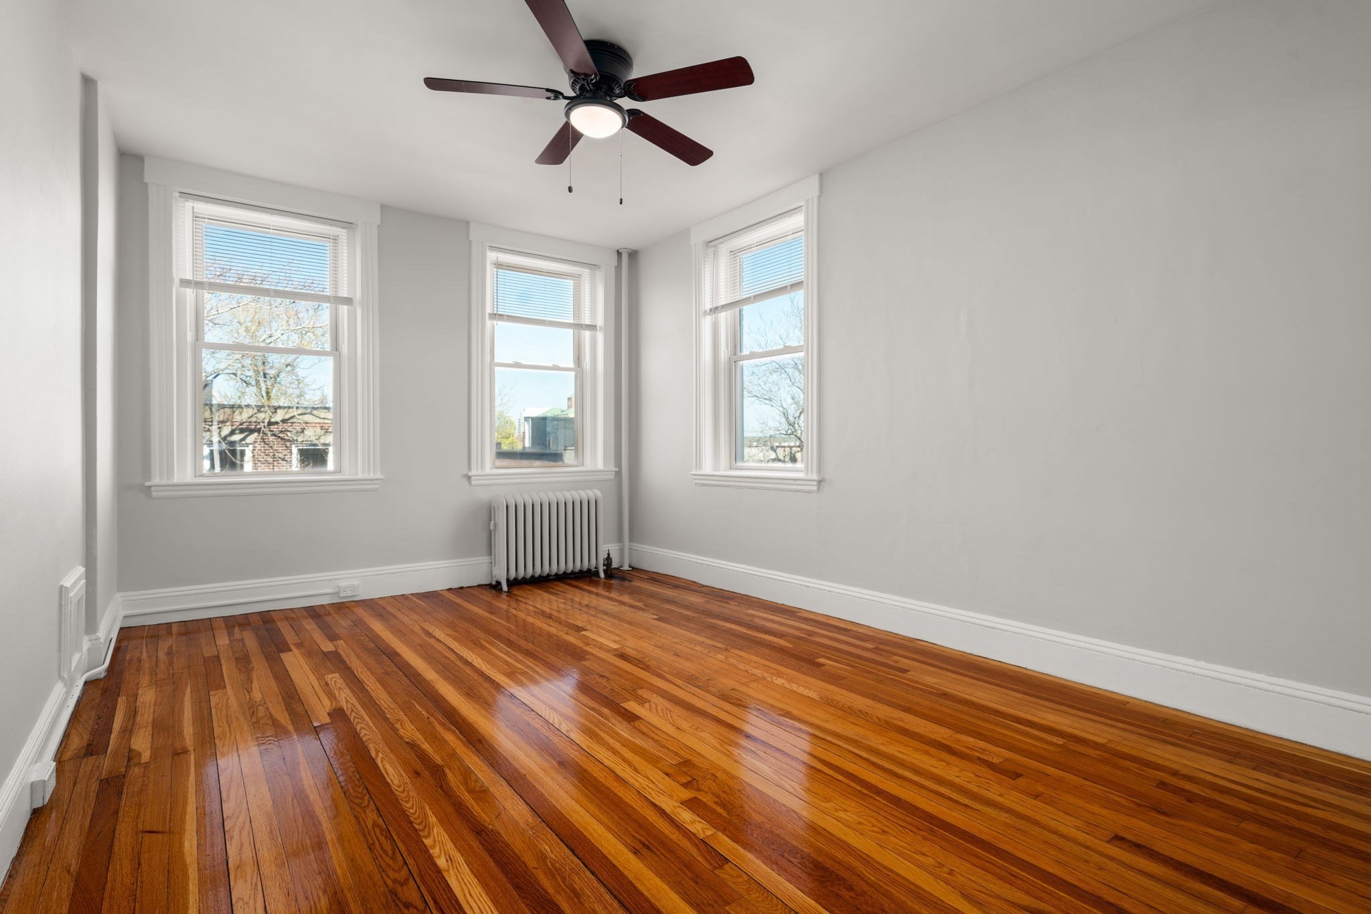
Discover the easy living lifestyle at Broadlawn Park Condominiums in Chestnut Hill. This one-bedroom 2nd floor unit offers a comfortable place to relax, work, and entertain, with the convenience of a Chestnut Hill address, with wonderful shopping and dining amenities at The Street in Chestnut Hill, which is across the street from Wegman's for groceries. There is excellent closet space within the unit, as well as an oversized, locked private storage bin in the lower level for spillover belongings. Whether you’re looking for your first home, a place to downsize, or a Boston-area retreat, this well maintained condominium is an inviting opportunity to make the space your own. Spacious open living/dining great room with sliders to your private balcony for morning coffee and end of day sunsets. The building features landscaped grounds, professional management, clean laundry room, elevator, storage and a terrific, clean & modern clubhouse and outdoor pool for resident use! The clubhouse has excellent amenities like kitchen facilities, ping pong table, a library of books, and is almost an extension of your unit for a quiet place to sit and read, work from home, compose your next novel or entertain friends and family in a huge room with walk out access to the pool and large patio areas. Your parking space is just beyond your balcony, and there are typically rental spaces available for a 2nd car. There is a lot of appeal in this established condominium setting. Priced to sell and easy to show, with the first open houses Saturday & Sunday 1-3pm, rain or shine.
Facts & features
Interior
- Total rooms
- 4
- Appliances
- Range, Dishwasher, Disposal, Microwave, Refrigerator, Range Hood
- Flooring
- Tile, Hardwood, Parquet
- Laundry
- Common Area, In Building
- Basement
- Y
- Interior features
- High Speed Internet
Systems & utilities
- Heating
- Central, Forced Air, Unit Control
- Cooling
- Central Air, Unit Control
- Water
- Public
- Sewer
- Public Sewer
- Electric
- Circuit Breakers
- Utilities
- for Gas Range, for Electric Oven
Exterior & parking
- Parking
- Off Street, Assigned, Paved
- Total parking
- 1
- Exterior features
- Deck - Access Rights, Balcony, Outdoor Shower, Screens, Professional Landscaping
- Patio & porch
- Deck - Access Rights
- Pool
- Association, In Ground
Construction
- Construction materials
- Frame, Brick
- Year built
- 1964
Flood risk
Location
Courtesy of Preservation Properties
MLS #: 73582234 · Updated: September 24, 2026
Listing data is provided in part by MLS PIN and PrimeMLS/NEREN and is for consumers' personal, non-commercial use. Information is deemed reliable but not guaranteed.
You might also like