For Sale · Single Family
7 Sunflower Way
Plymouth, MA 02360
$625,900
$376 per sq ft
- 2
- beds
- 2.5
- baths
- 1,664
- sq ft
Est. payment: $3,897/mo Estimated. Taxes and insurance included.
- Lot (sq ft)
- 3,223
- Year Built
- 2022
- Type
- Single Family
- Status
- For Sale
- Property taxes (2025)
- $6,988
- Assessed value
- $550,700
- HOA
- $392/mo
- Days on Market
- 7
About this home
This designer decorated Emerald townhome at Redbrook showcases refined finishes and upgrades throughout. The main level offers an open-concept kitchen, living, and dining area with crown molding, hardwood floors, granite countertops, a tiled backsplash, stainless appliances, and a pantry with custom organization. Details include a marble-surround gas fireplace, custom motorized blinds and window treatments with a lifetime warranty, and a dining room slider to a sunset-facing roof deck. Also on the main level, there is a half bath with wainscoting and a laundry room with custom shelving. The primary suite features a custom-organized closet, hardwood floors, and an en-suite bath with a glass enclosed tiled shower, double vanity, and linen closet. The finished garden level adds vinyl plank flooring, an electric fireplace, an office with custom built-ins, and a full bath and bedroom, as well as access to a two-car garage with an EV charging outlet. Perfectly sited close to Redbrook's restaurants, the YMCA, the village green, nature trails, and Deer Pond.
Facts & features
Interior
- Total rooms
- 6
- Appliances
- Gas Water Heater, Range, Dishwasher, Microwave, Refrigerator, Washer, Dryer
- Flooring
- Tile, Hardwood, Flooring - Vinyl
- Fireplaces
- 1
- Laundry
- Closet/Cabinets - Custom Built, Flooring - Stone/Ceramic Tile, Electric Dryer Hookup, Washer Hookup, Second Floor
- Basement
- Finished, Walk-Out Access, Interior Entry, Garage Access
- Interior features
- Closet/Cabinets - Custom Built, Decorative Molding, Home Office, Internet Available - Broadband, High Speed Internet
Systems & utilities
- Heating
- Forced Air, Natural Gas
- Cooling
- Central Air
- Water
- Private
- Sewer
- Other
- Electric
- 200+ Amp Service
- Utilities
- for Gas Range, for Electric Dryer, Washer Hookup
Exterior & parking
- Parking
- Attached, Garage Door Opener, Garage Faces Side, Insulated, Paved
- Garage spaces
- 2
- Total parking
- 2
- Exterior features
- Porch, Deck - Composite, Professional Landscaping, Sprinkler System
- Patio & porch
- Porch, Deck - Composite
Construction
- Architectural style
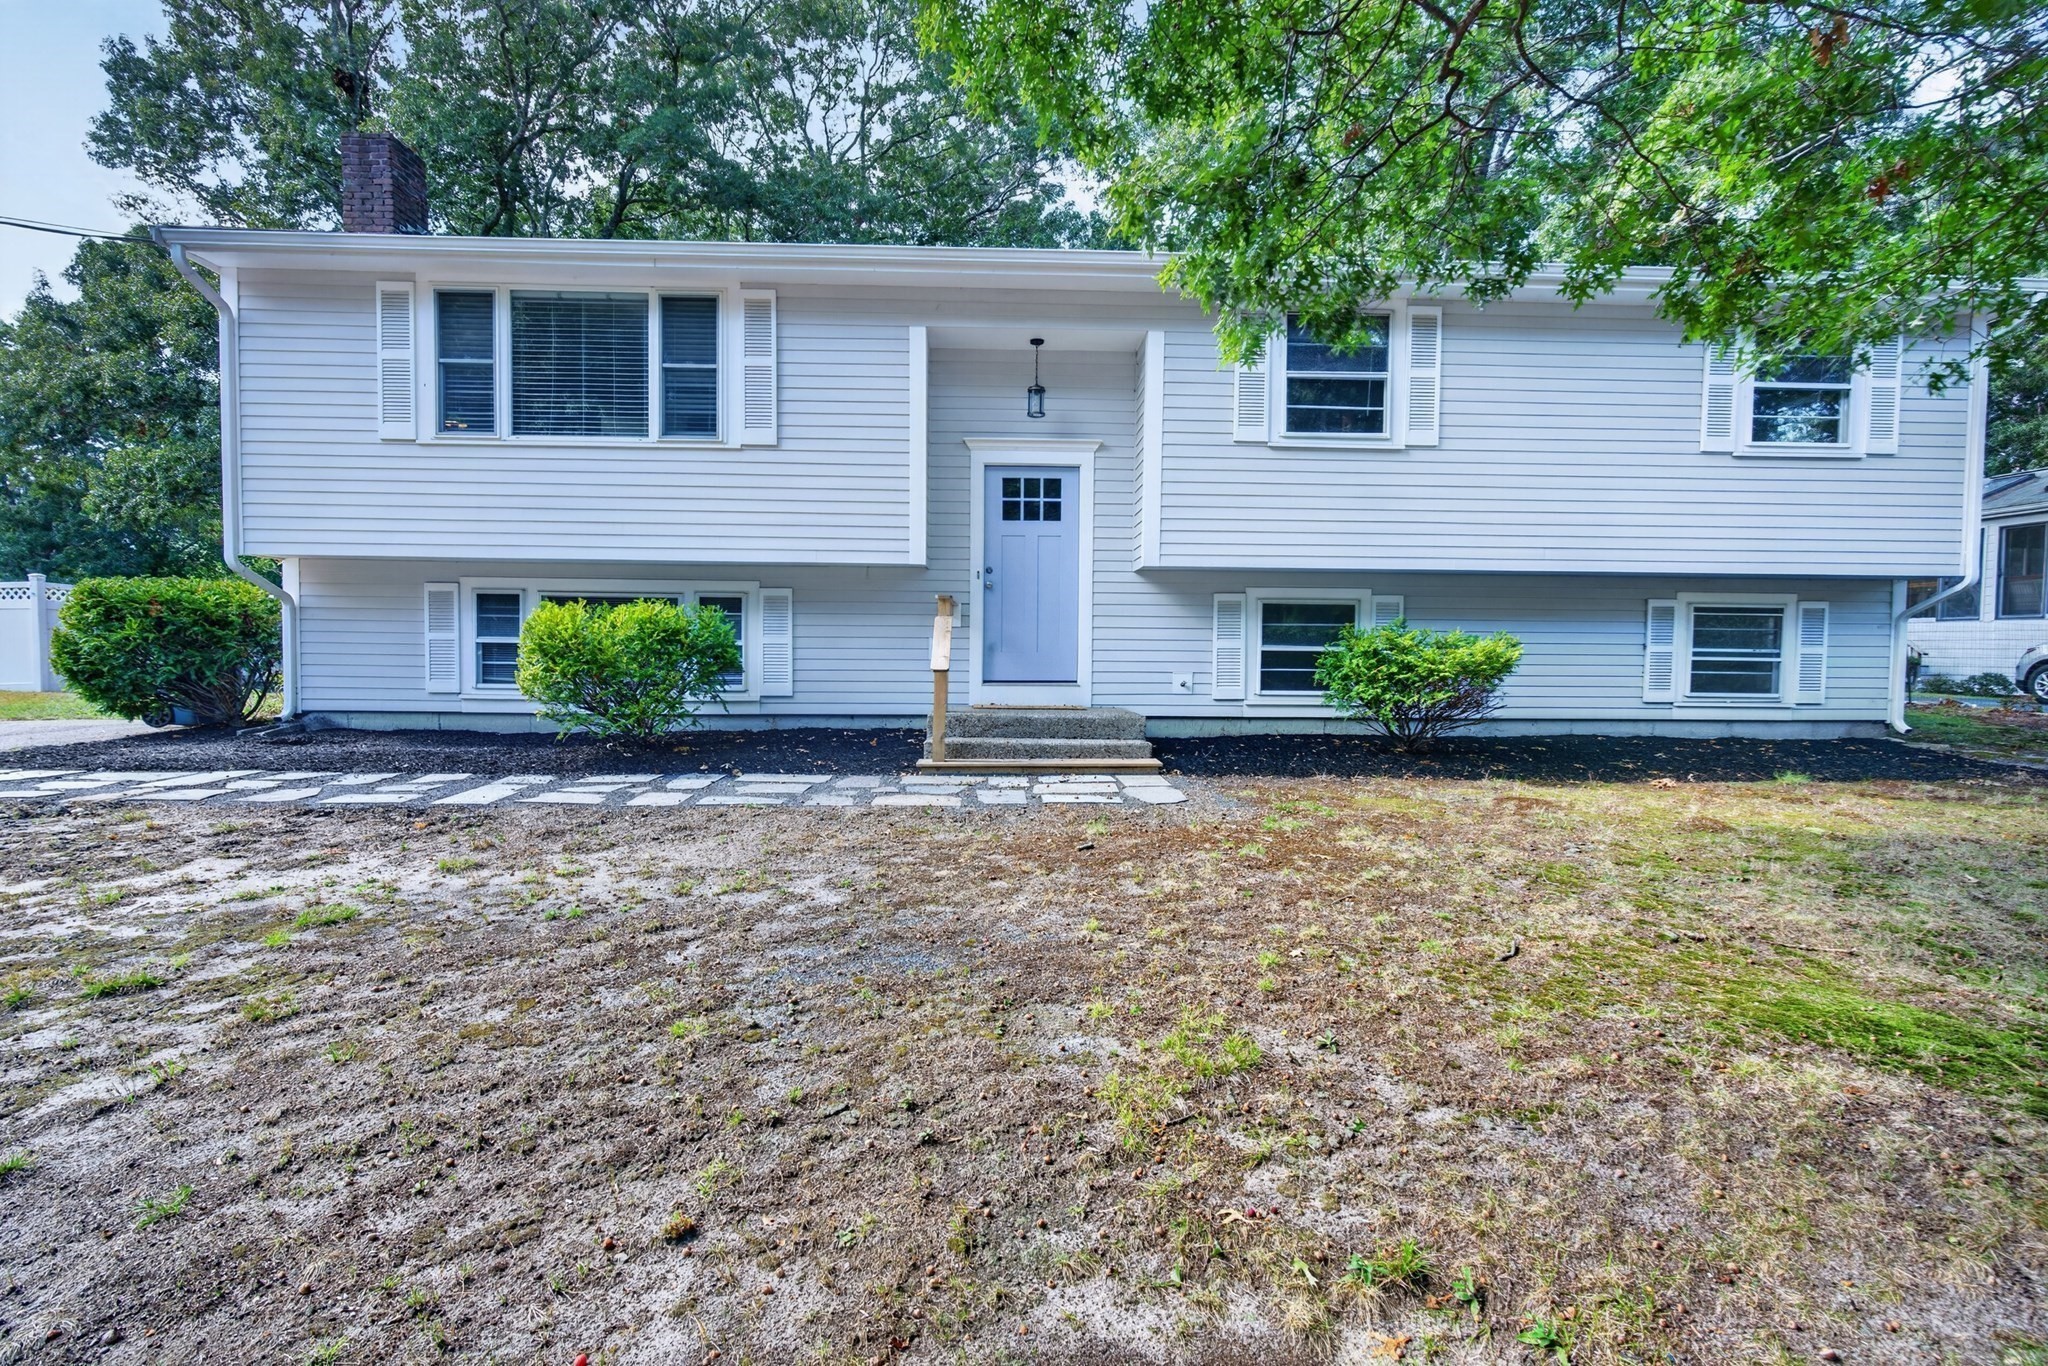
- Split Entry
- Construction materials
- Conventional (2x4-2x6)
- Foundation
- Concrete Perimeter
- Roof
- Asphalt/Composition Shingles
- Year built
- 2022
Flood risk
Location
Courtesy of eXp Realty LLC
MLS #: 73568876 · Updated: August 31, 2026
Listing data is provided in part by MLS PIN and PrimeMLS/NEREN and is for consumers' personal, non-commercial use. Information is deemed reliable but not guaranteed.
You might also like