For Sale · Single Family
121 Regina S Dr
Tewksbury, MA 01876
$775,900
$353 per sq ft
- 3
- beds
- 2
- baths
- 2,199
- sq ft
Est. payment: $4,809/mo Estimated. Taxes and insurance included.
- Lot (sq ft)
- 121,968
- Year Built
- 1987
- Type
- Single Family
- Status
- For Sale
- Property taxes (2026)
- $8,822
- Assessed value
- $702,400
- Days on Market
- 0
About this home
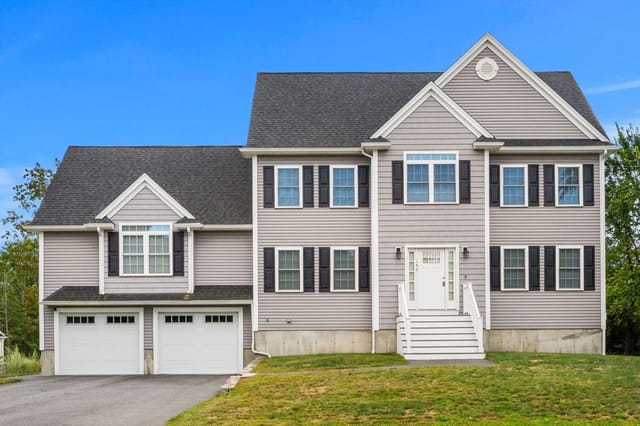
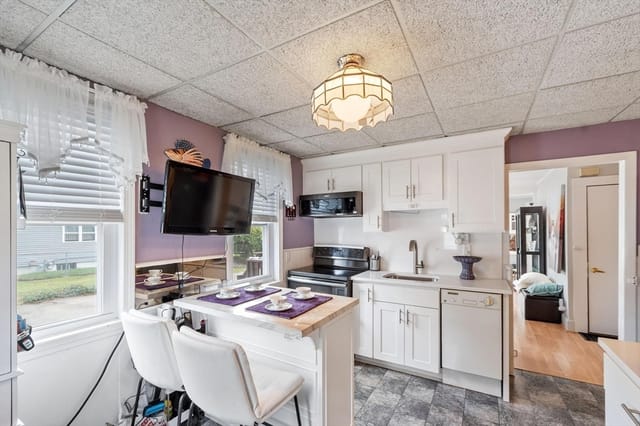
SPACE. PRIVACY. UPDATES. AND 2.8 ACRES TO CALL YOUR OWN. Welcome to 121 Regina S Drive, Tewksbury — a Split Gambrel at the end of the cul de sac that gives you that hard-to-find combination of space, privacy, updates and a beautiful wooded setting! Set on an impressive 2.8-acre lot abutting a peaceful wooded area, this distinctive Split Gambrel offers a flexible layout, a 1-car garage, finished walkout basement and plenty of room to live, work, entertain and unwind. Inside, you’ll find BRAND-NEW carpeting in the living room and on staircase, giving the home a fresh, move-in-ready feel. Even better, the entire home has been professionally cleaned for your convenience and ease — simply unpack and start making it your own! Light and bright kitchen with slider to HUGE deck overlooking private wooded back yard. Both bathrooms have received updates, while refreshed electrical outlets and switches were completed in 2024.And the big-ticket recent improvements? Already done! The home features new siding and exterior lighting in 2023, a rear roof replacement in 2022, a repaved driveway, updated gutters, and the property was converted from septic to public sewer.Step outside and you’ll quickly understand what makes this property special. The expansive lot creates a wonderful sense of privacy, while the deck offers the perfect place for morning coffee, summer dinners, entertaining friends or simply enjoying the natural space. Unwind and walk the walking trail right from your back yard- this was one of the sellers’ favorite things! This is the opportunity to get the space you’ve been looking for, the privacy you’ve been craving, and a home that’s been refreshed and prepared for its next owner, fresh, clean, updated and ready for you.
Facts & features
Interior
- Total rooms
- 7
- Appliances
- Gas Water Heater, Range, Dishwasher, Disposal, Microwave, Refrigerator, Washer, Dryer
- Flooring
- Wood, Tile, Carpet, Hardwood
- Fireplaces
- 2
- Laundry
- In Basement
- Basement
- Full, Finished, Walk-Out Access, Garage Access
Systems & utilities
- Heating
- Baseboard, Natural Gas
- Cooling
- Window Unit(s)
- Water
- Public
- Sewer
- Public Sewer
- Electric
- 200+ Amp Service
- Utilities
- for Gas Range
Exterior & parking
- Parking
- Under, Paved Drive, Off Street
- Garage spaces
- 1
- Total parking
- 3
- Exterior features
- Deck - Wood, Rain Gutters, Storage
- Patio & porch
- Deck - Wood
Construction
- Architectural style
- Cape, Split Entry
- Construction materials
- Frame
- Foundation
- Concrete Perimeter
- Roof
- Shingle
- Year built
- 1987
Flood risk
Location
Courtesy of LAER Realty Partners
MLS #: 73569777 · Updated: September 2, 2026
Listing data is provided in part by MLS PIN and PrimeMLS/NEREN and is for consumers' personal, non-commercial use. Information is deemed reliable but not guaranteed.
You might also like