For Sale · Condo
34 Plympton Street # 1
Boston, MA 02118
Price cut: $226,000
$949,000
$1,175,000
$680 per sq ft
- 3
- beds
- 2
- baths
- 1,395
- sq ft
Est. payment: $5,699/mo Estimated. Taxes and insurance included.
- Year Built
- 1899
- Type
- Condo
- Status
- For Sale
- Property taxes (2026)
- $9,002
- Assessed value
- $1,077,000
- HOA
- $336/mo
- Days on Market
- 147
About this home
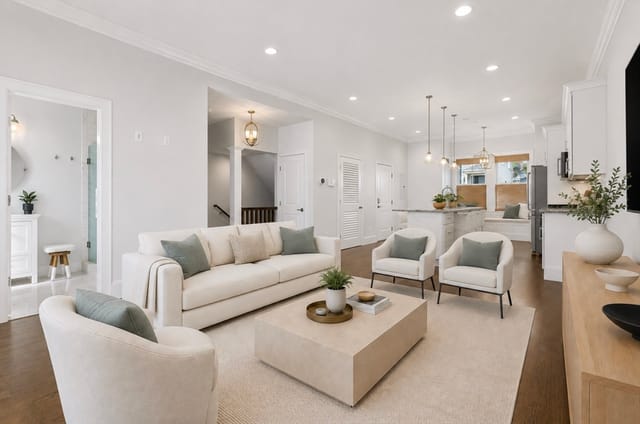
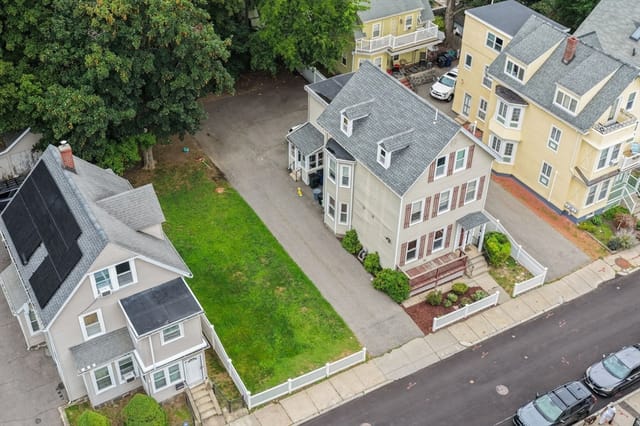
NEW PRICE! Plympton Street is located in the heart of the SoWa Art + Design District in Boston's South End, placing it within blocks of 20 art galleries, boutique shopping, playgrounds, award winning restaurants and hospitals. This chic 3 bed 2 bath condo offers easy one level living on a wide first floor of a three-unit owner occupied building, which its close knit owners refer to as “Heaven on Plympton.” Its industrial style architecture with oversized windows and high ceilings offers tons of natural light and space. An open concept living/dining room, three well proportioned bedrooms, an updated granite/stainless kitchen and two beautifully renovated bathrooms make for a spectacular unit. Additional features include private basement storage, in-unit washer/dryer, hardwood floors and AC throughout and easy street parking. Also nearby are the Calderwood Pavillion, Cyclorama, Ink Block/Wholefoods, and easy access to MBTA, I-93, I-90, and Logan Airport. Don’t miss this exceptional opportunity!
Facts & features
Interior
- Total rooms
- 5
- Appliances
- Range, Dishwasher, Disposal, Microwave, Refrigerator, Freezer, Washer, Dryer
- Flooring
- Tile, Hardwood
- Laundry
- First Floor, In Unit, Electric Dryer Hookup, Washer Hookup
- Basement
- Y
Systems & utilities
- Heating
- Baseboard, Oil
- Cooling
- Ductless
- Water
- Public
- Sewer
- Public Sewer
- Electric
- Circuit Breakers
- Utilities
- for Electric Range, for Electric Oven, for Electric Dryer, Washer Hookup
Exterior & parking
- Parking
- On Street
Construction
- Construction materials
- Brick
- Roof
- Rubber
- Year built
- 1899
Flood risk
Location
Courtesy of Hope McDermott Real Estate
MLS #: 73491077 · Updated: August 18, 2026
Listing data is provided in part by MLS PIN and PrimeMLS/NEREN and is for consumers' personal, non-commercial use. Information is deemed reliable but not guaranteed.
You might also like