For Sale · Single Family
52 Goodnow Ln
Framingham, MA 01702
$1,950,000
$394 per sq ft
- 4
- beds
- 3.5
- baths
- 4,955
- sq ft
Est. payment: $11,387/mo Estimated. Taxes and insurance included.
- Lot (sq ft)
- 87,991
- Year Built
- 2000
- Type
- Single Family
- Status
- For Sale
- Property taxes (2025)
- $16,526
- Assessed value
- $1,384,100
- Days on Market
- 24
About this home
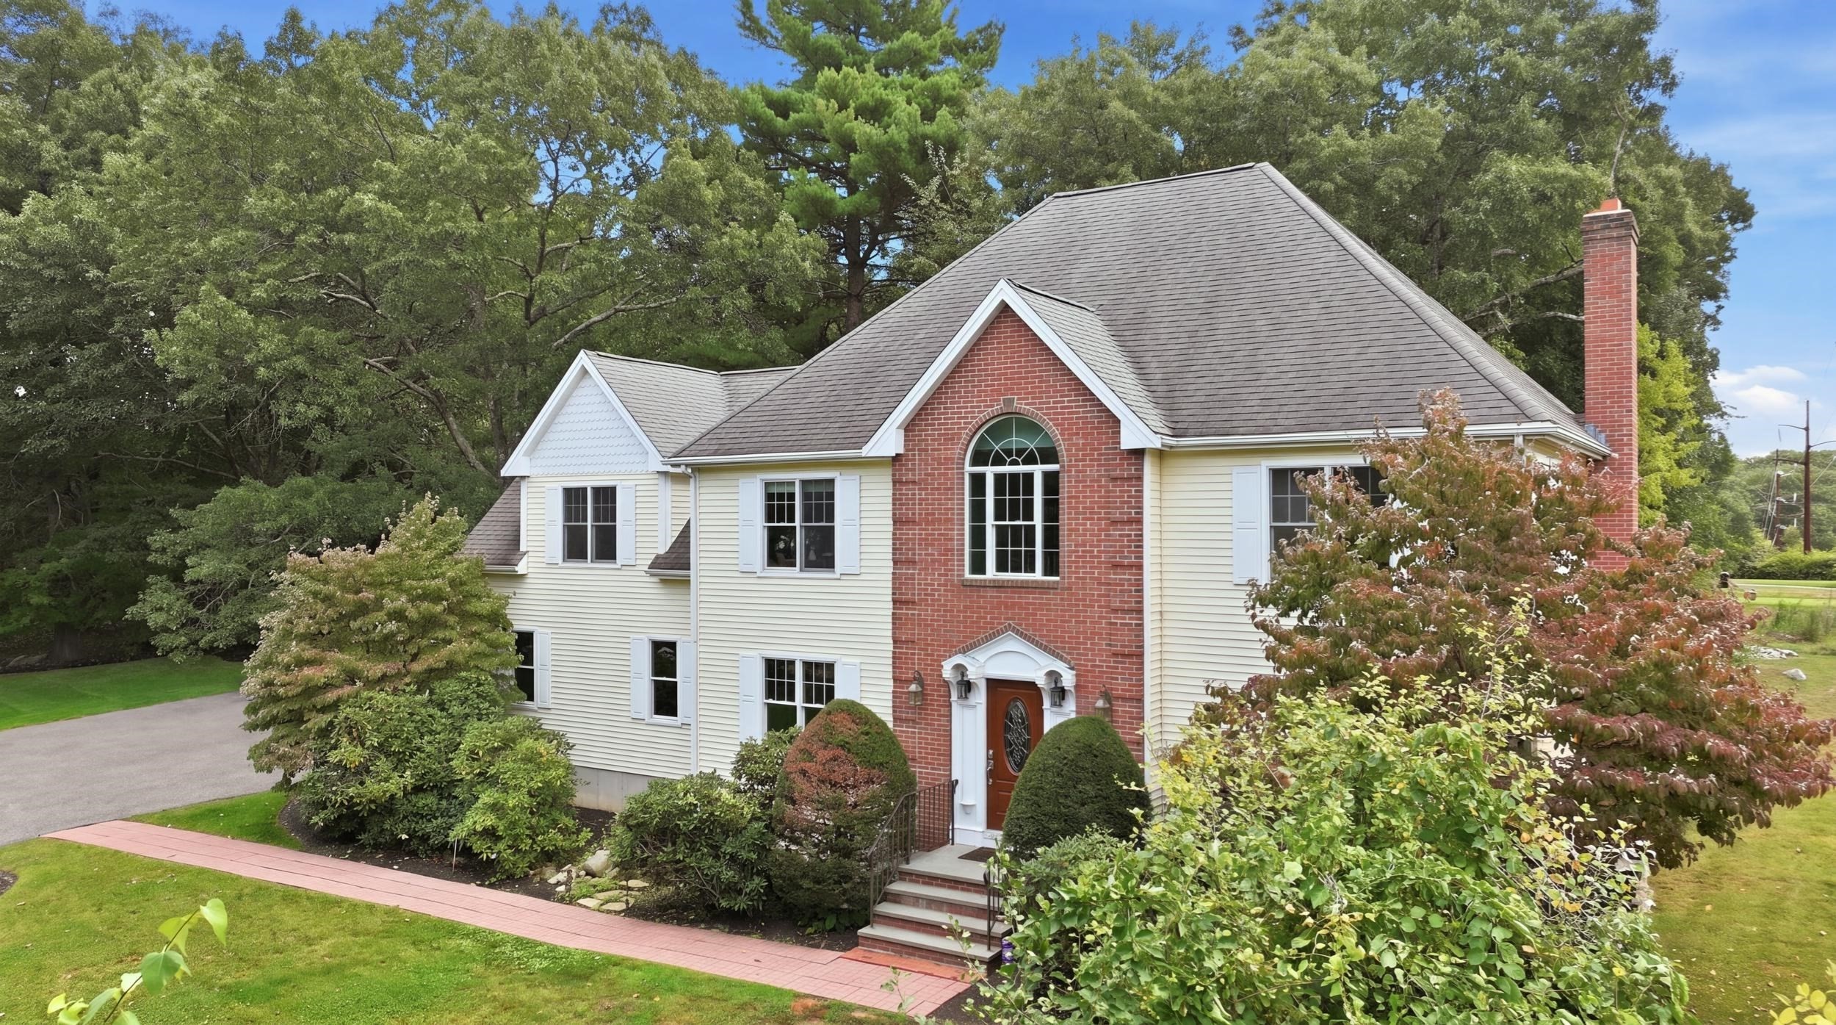
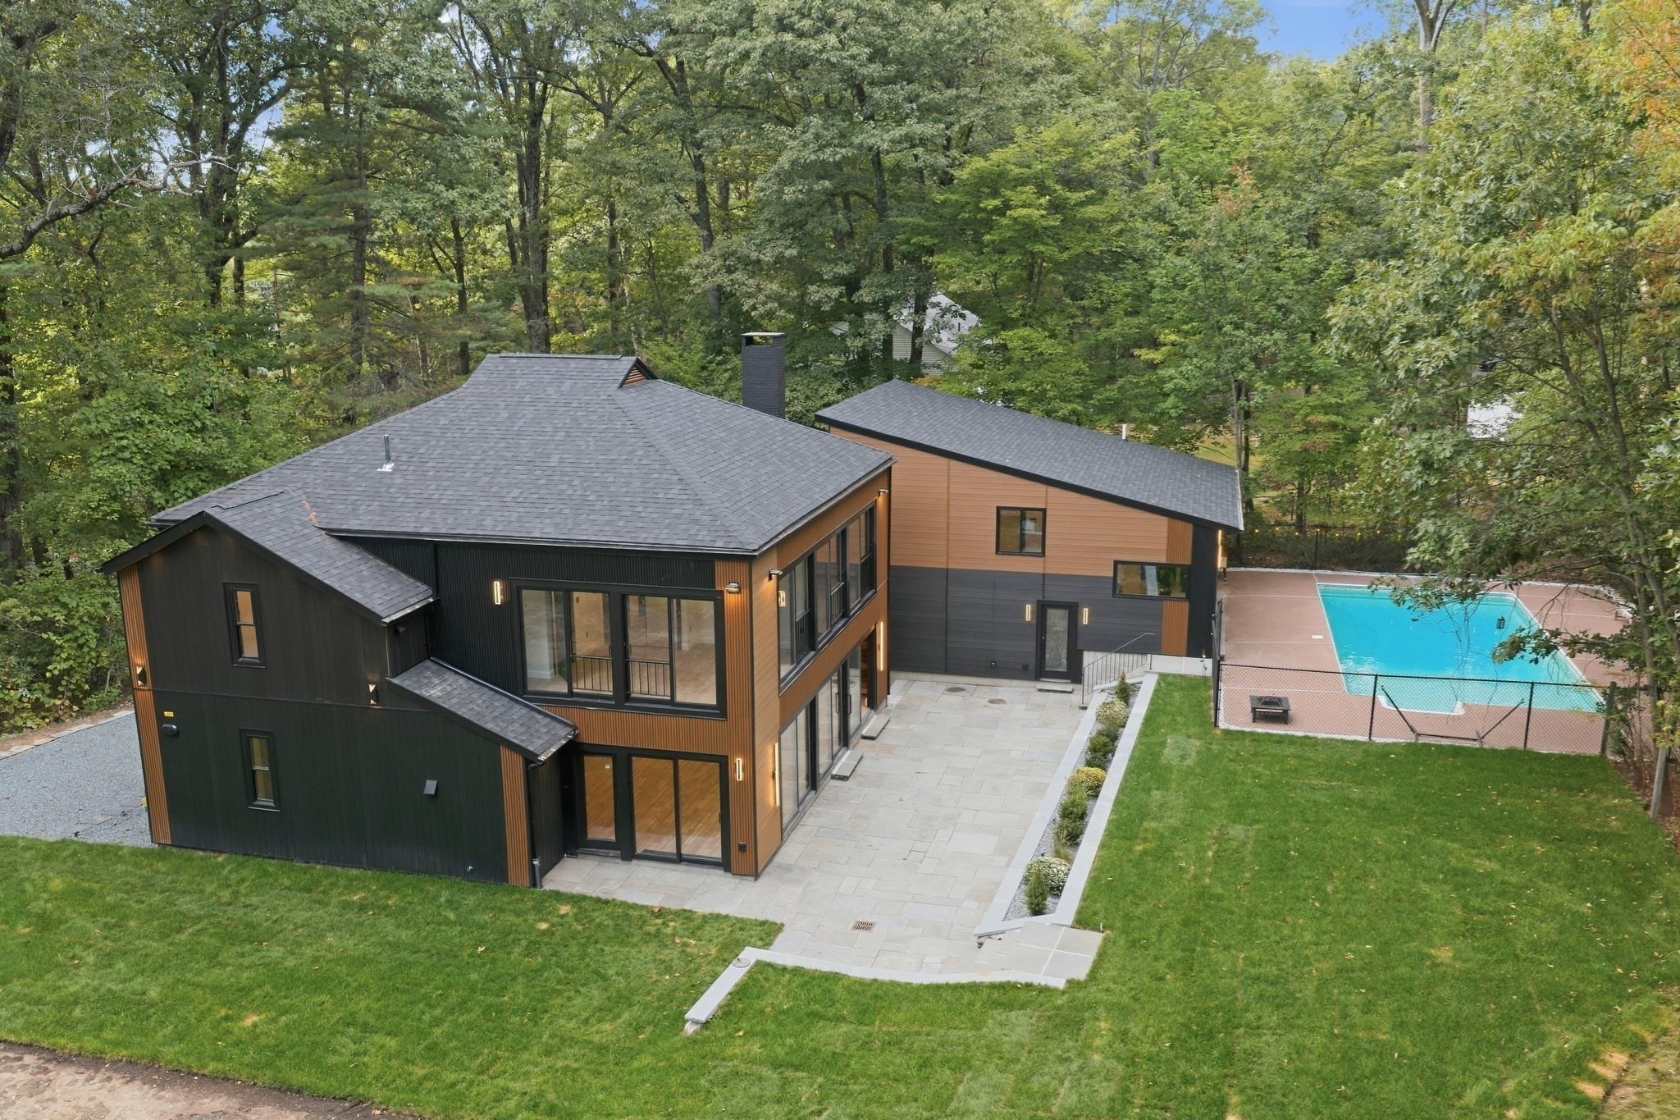
Privately set at the END OF A CUL-DE-SAC and directly abutting the 5th hole of Framingham Country Club, this custom-built colonial offers an exceptional combination of space, privacy, and resort-style outdoor living on just over two acres. Inside, the home features gleaming hardwood floors, soaring cathedral ceilings, and a striking stone fireplace that anchors the living space. The spacious kitchen is appointed with granite countertops, cherry cabinetry, and stainless-steel appliances, creating a warm and functional setting for everyday living and entertaining. The generously sized bedrooms provide exceptional flexibility, while the luxurious, FIRST FLOOR PRIMARY SUITE offers a substantial walk-in closet and a private bath featuring both a standing shower and jacuzzi tub. The expansive, FINISHED LOWER LEVEL extends the home’s living and entertaining space with a dedicated wine cellar and gym area. Outside, the property truly comes into its own. A large stone patio and outdoor kitchen overlook the expansive grounds and impressive 27,000-gallon, 9-foot-deep GUNITE SALT WATER SWIMMING POOL, creating a private setting for summer entertaining, recreation, and relaxation. The two-acre property provides abundant green space while the golf-course setting adds a distinctive backdrop. A FOUR-CAR GARAGE and long paved driveway provide exceptional parking and storage capacity. Tucked away in a private neighborhood yet conveniently connected to Route 9 and Route 90, 52 Goodnow Lane offers the rare combination of a substantial private estate setting, golf-course views, resort-style amenities, and commuter convenience with mature landscaping and privacy from neighboring homes.
Facts & features
Interior
- Total rooms
- 10
- Appliances
- Electric Water Heater, Water Heater, Plumbed For Ice Maker
- Flooring
- Tile, Carpet, Hardwood, Flooring - Hardwood
- Fireplaces
- 1
- Laundry
- First Floor, Electric Dryer Hookup, Washer Hookup
- Basement
- Full, Finished
- Interior features
- Bathroom - Half, Recessed Lighting, Bathroom, Study, Sitting Room, Game Room, Media Room, Exercise Room
Systems & utilities
- Heating
- Forced Air, Oil
- Cooling
- Central Air
- Water
- Public
- Sewer
- Public Sewer
- Electric
- 200+ Amp Service, Generator Connection
- Utilities
- for Gas Range, for Electric Dryer, Washer Hookup, Icemaker Connection, Generator Connection, Outdoor Gas Grill Hookup
Exterior & parking
- Parking
- Attached, Paved Drive, Paved
- Garage spaces
- 4
- Total parking
- 18
- Exterior features
- Patio, Pool - Inground Heated, Rain Gutters, Outdoor Gas Grill Hookup
- Patio & porch
- Patio
- Pool
- Pool - Inground Heated
Construction
- Architectural style
- Colonial
- Construction materials
- Frame
- Foundation
- Concrete Perimeter
- Roof
- Shingle
- Year built
- 2000
Flood risk
Location
Courtesy of Realty Negotiations, LLC
MLS #: 73565981 · Updated: September 13, 2026
Listing data is provided in part by MLS PIN and PrimeMLS/NEREN and is for consumers' personal, non-commercial use. Information is deemed reliable but not guaranteed.
You might also like