For Sale · Single Family
133 Essex Street # 133
Middleton, MA 01949
Price cut: $24
$1,200,000
$1,200,024
$557 per sq ft
- 3
- beds
- 2.5
- baths
- 2,154
- sq ft
Est. payment: $6,218/mo Estimated. Taxes and insurance included.
- Year Built
- 2026
- Type
- Single Family
- Status
- For Sale
- Property taxes (2025)
- $0
- Assessed value
- $0
- HOA
- $500/mo
- Days on Market
- 151
About this home
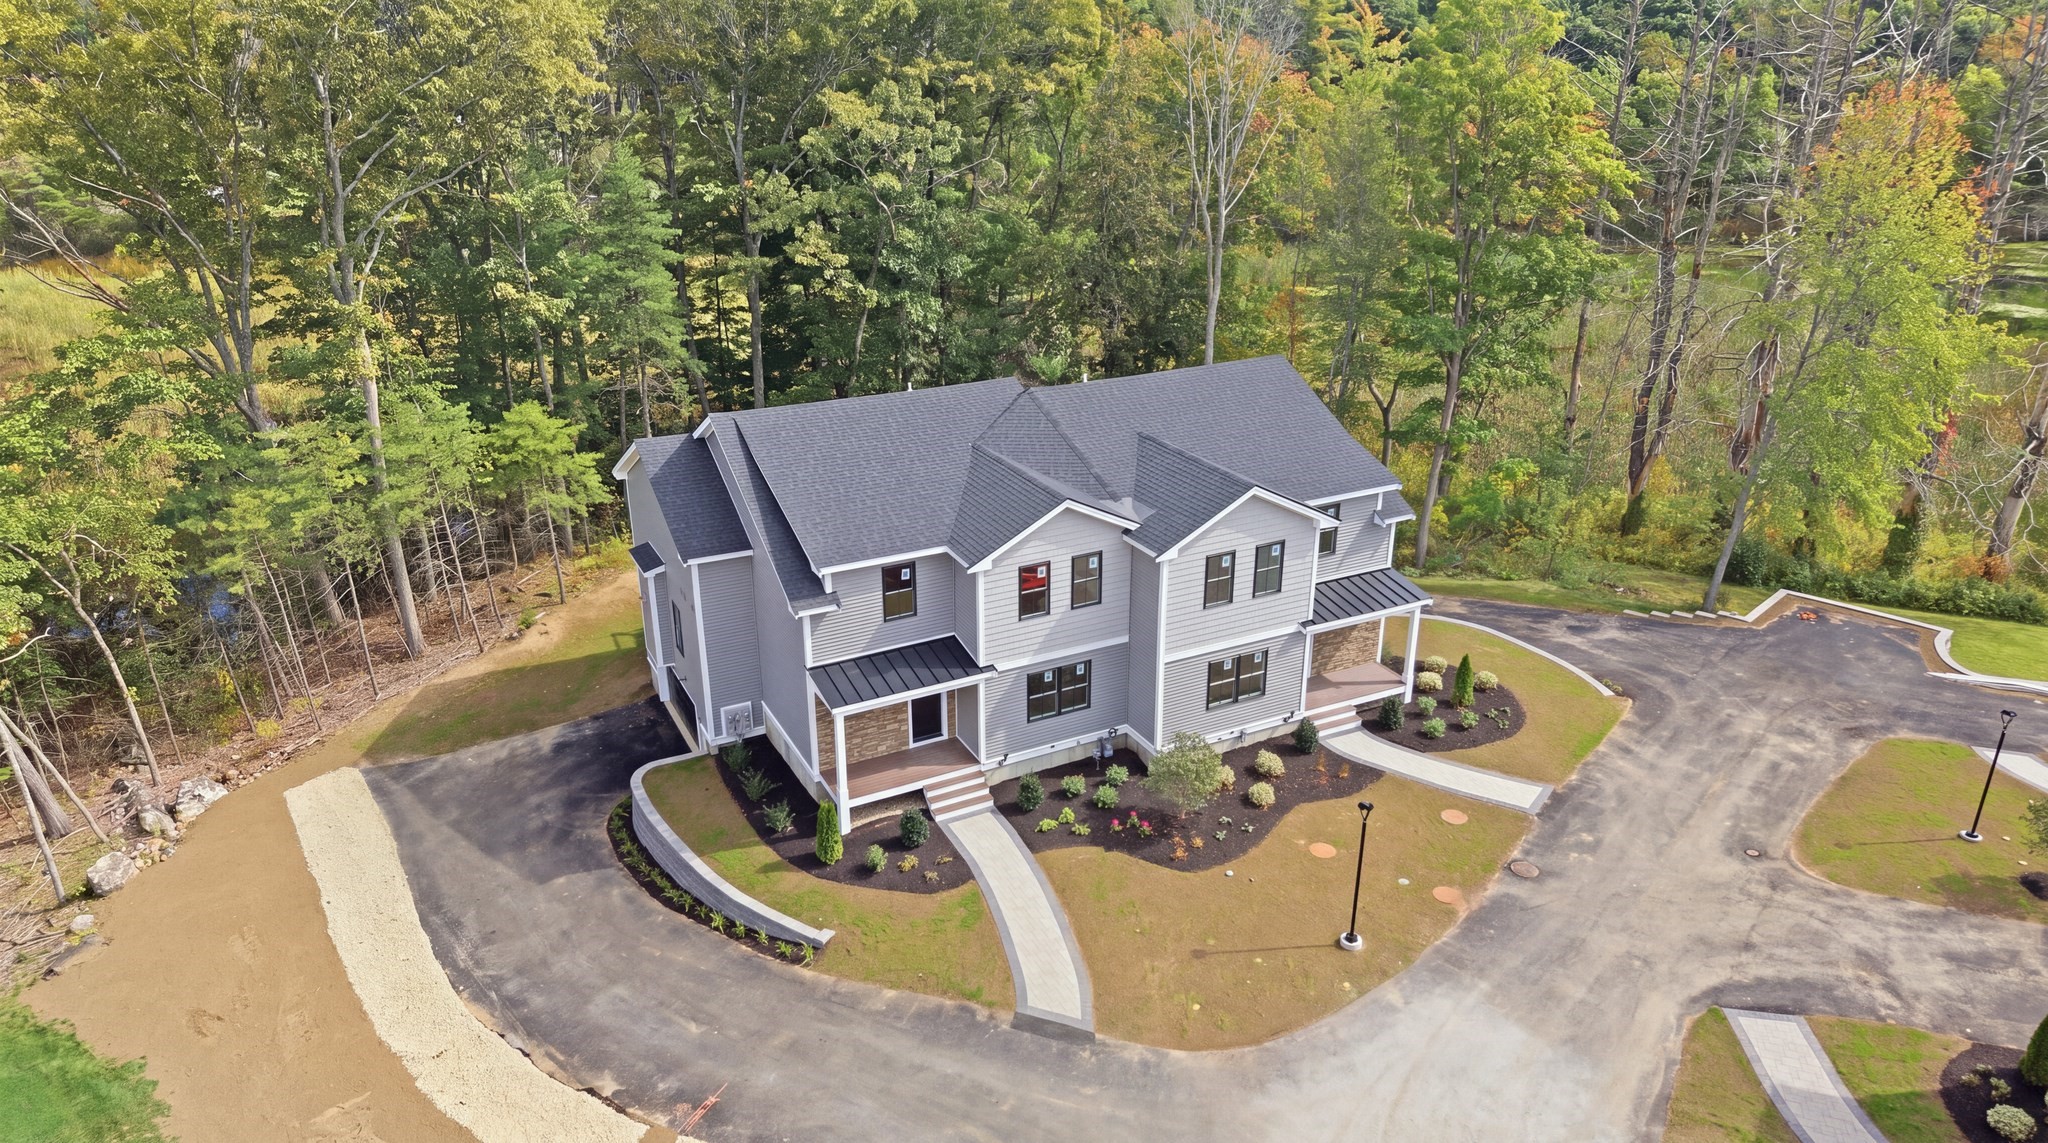
Special Financing Opportunity! 5.75% 30-Year Fixed Rate, 0 Points w/as little as 5% Down. SIMPLIFY YOUR LIFESTYLE w/out sacrificing space in this exceptional NEW CONSTRUCTION duplex townhome.Thoughtfully designed w/no expense spared, this highly sought-after floor plan features a FIRST-FLOOR PRIMARY SUITE complete w/a full en-suite bath, walk-in closet & soaring 8-foot ceilings, plus the convenience of a 1st-FLOOR LAUNDRY. Open-concept main level showcases a dramatic 2-STORY family room w/ gas fireplace, a chef’s kitchen with an oversized island, pantry, GAS range & stainless-stl appliances, all bathed in abundance of NATURAL LIGHT! Hardwood floors throughout. Upstairs you’ll find two generously sized bedrooms, each with double closets, along with a full bath featuring a tub/shower combination. Enjoy peaceful views of Boston Brook from your PRIVATE DEEDED YARD w/sliders to a composite deck. Walk out basement for future expansion! Professionally landscaped grounds, 2- car garage., wired for future electric car, along with maintenance-free exterior & a home warranty complete this stunning town home.
Facts & features
Interior
- Total rooms
- 7
- Appliances
- Range, Dishwasher, Microwave
- Flooring
- Tile, Hardwood
- Fireplaces
- 1
- Laundry
- Main Level, Electric Dryer Hookup, Gas Dryer Hookup, Recessed Lighting, Washer Hookup, First Floor, In Unit
- Basement
- Y
Systems & utilities
- Heating
- Forced Air
- Cooling
- Central Air
- Water
- Public
- Sewer
- Private Sewer
- Electric
- 200+ Amp Service
- Utilities
- for Gas Range, for Gas Dryer, for Electric Dryer, Washer Hookup
Exterior & parking
- Parking
- Attached, Garage Door Opener, Deeded, Off Street, Paved, Exclusive Parking
- Garage spaces
- 2
- Total parking
- 6
- Exterior features
- Porch, Deck - Vinyl, Decorative Lighting, Professional Landscaping, Stone Wall
- Patio & porch
- Porch, Deck - Vinyl
Construction
- Construction materials
- Frame
- Roof
- Shingle, Metal
- Year built
- 2026
Flood risk
Location
Courtesy of Classified Realty Group
MLS #: 73507466 · Updated: September 23, 2026
Listing data is provided in part by MLS PIN and PrimeMLS/NEREN and is for consumers' personal, non-commercial use. Information is deemed reliable but not guaranteed.
You might also like