For Sale · Single Family
765 North Poland Rd.
Conway, MA 01341
$585,000
$295 per sq ft
- 4
- beds
- 2
- baths
- 1,982
- sq ft
Est. payment: $3,660/mo Estimated. Taxes and insurance included.
- Lot (sq ft)
- 175,546
- Year Built
- 1971
- Type
- Single Family
- Status
- For Sale
- Property taxes (2025)
- $6,627
- Assessed value
- $458,900
- Days on Market
- 0
About this home
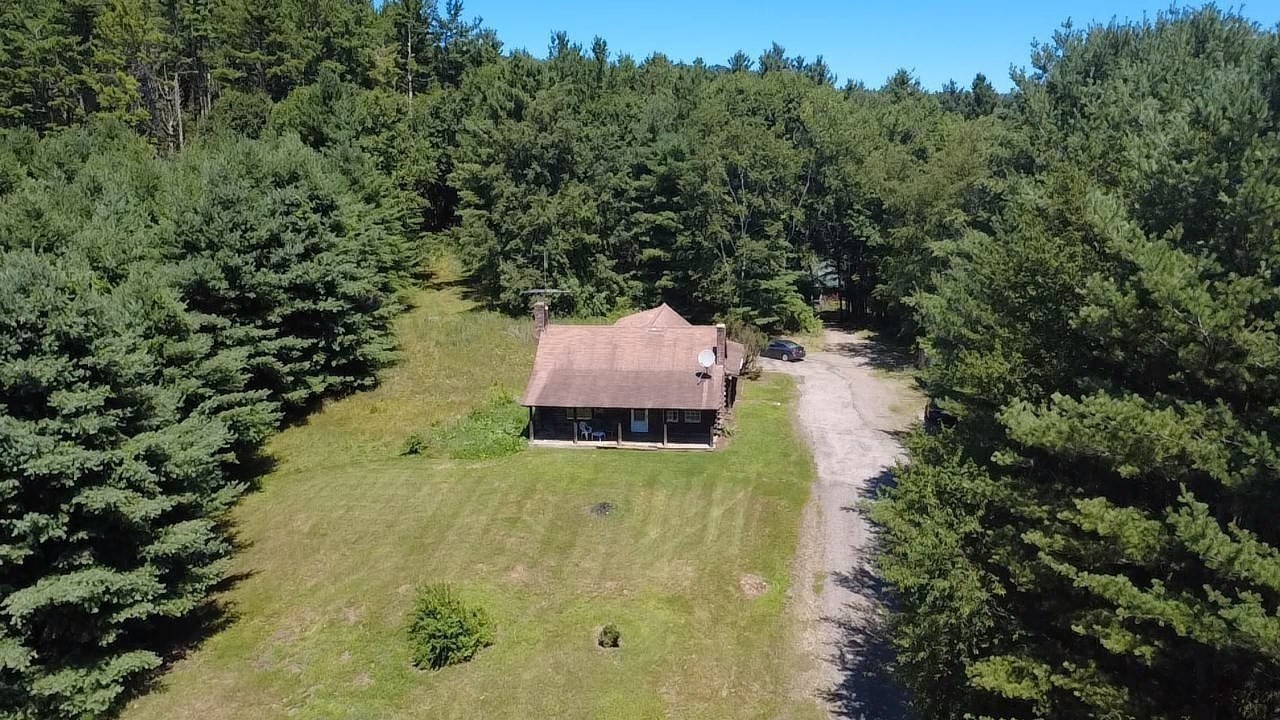
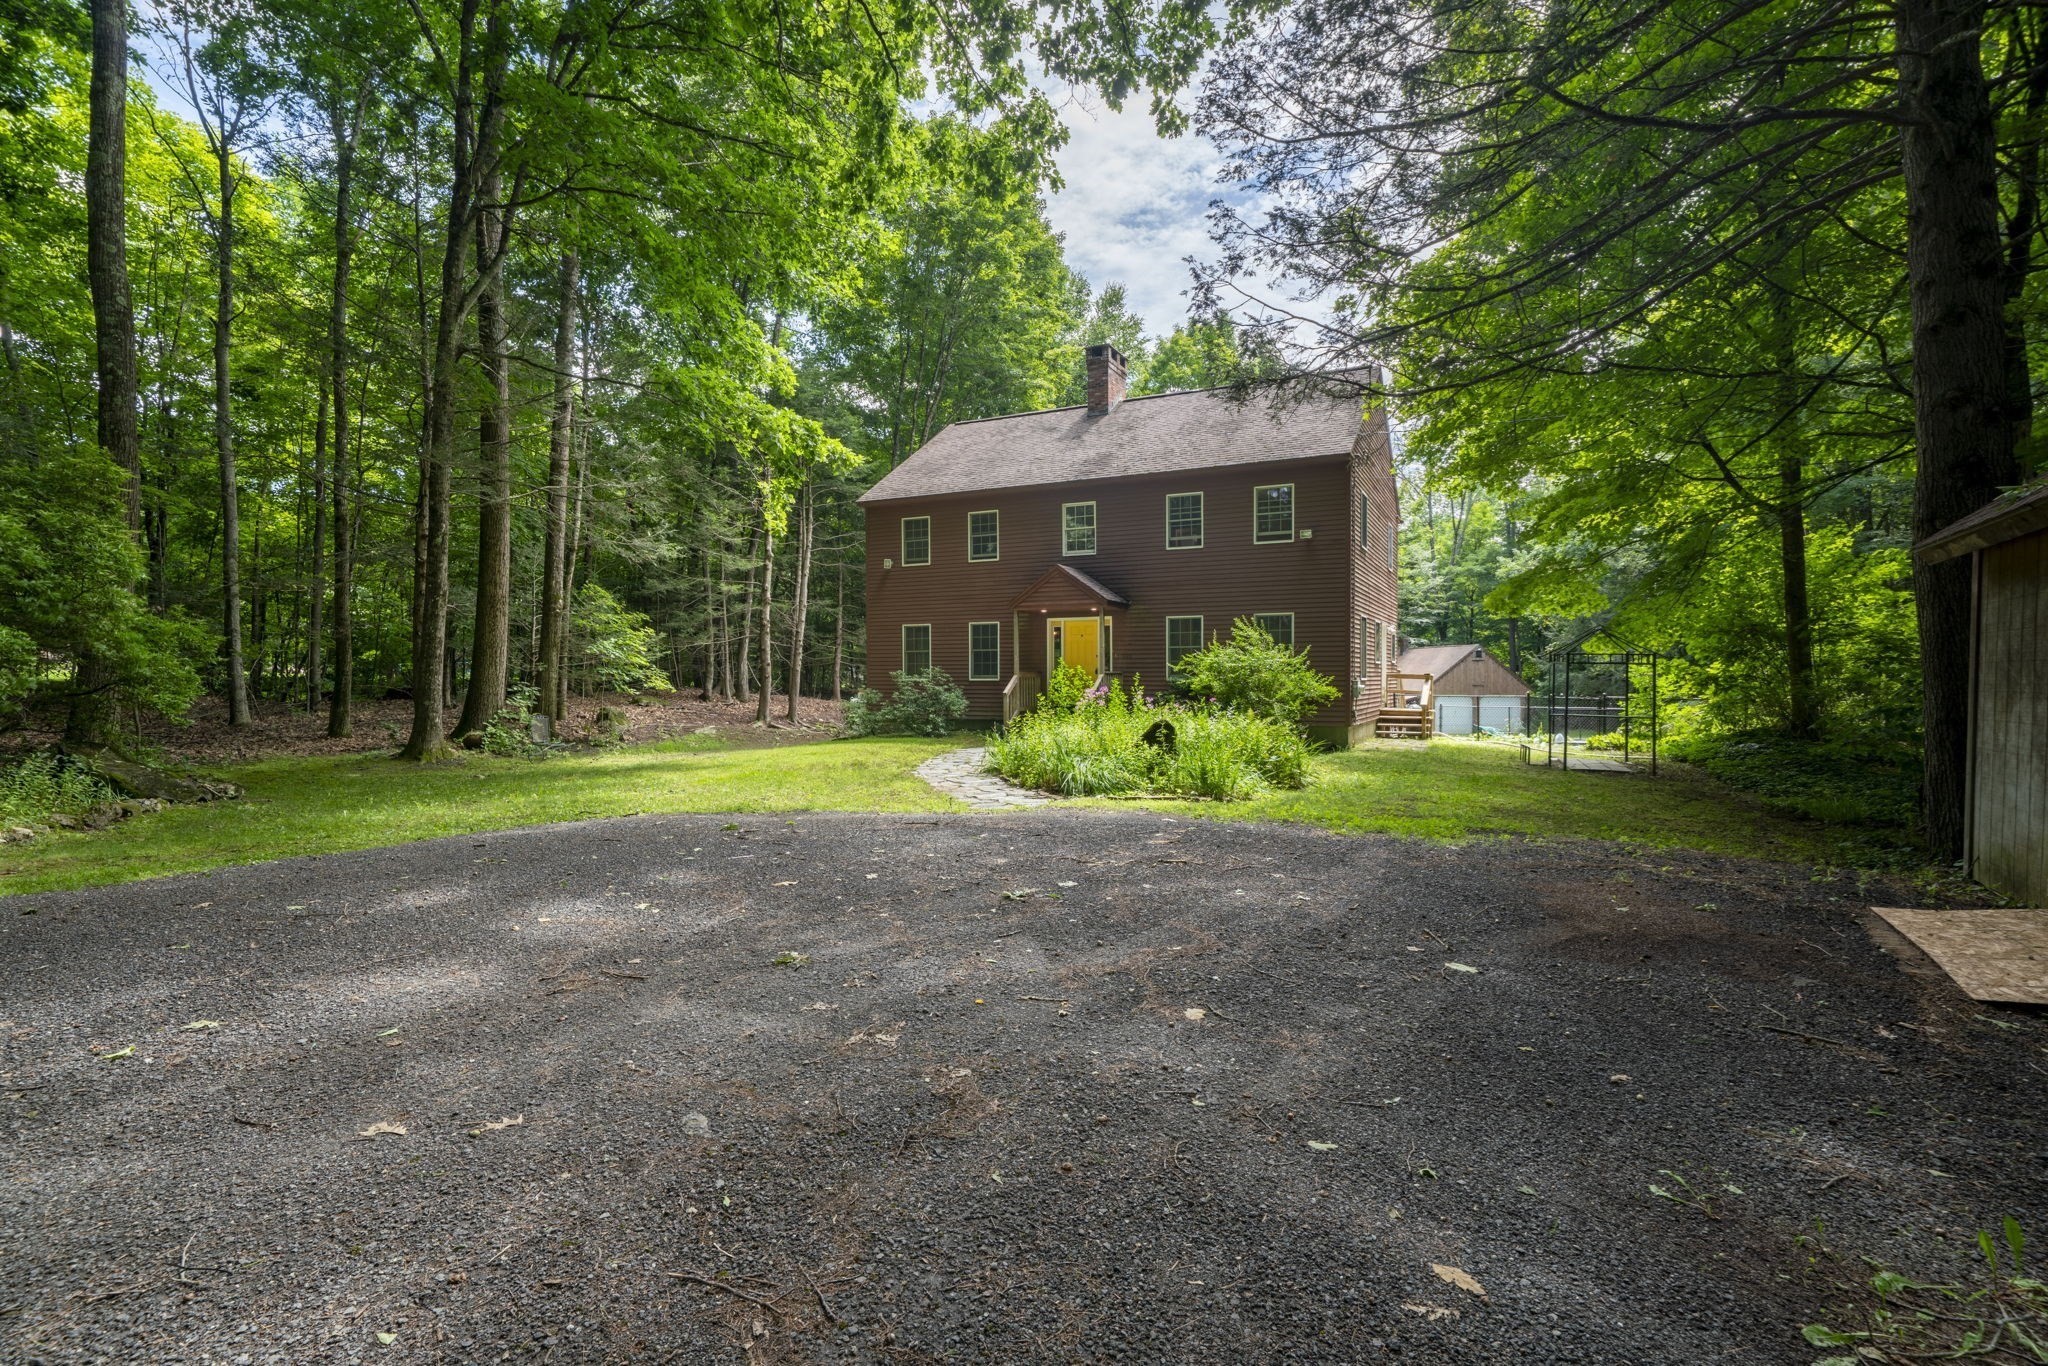
The bright and inviting contemporary home offers sweeping views over open meadows and beautiful surrounding countryside, bordering 664 acres of protected land. This home features a versatile floor plan, generous outdoor spaces and room for gardening or livestock. It is perfect for embracing the vibrant Conway community and Pioneer Valley lifestyle, offering a truly great space for gathering with family and friends. The upper level offers a sun filled living room with dining area with hardwood floors and a cozy wood stove. It opens directly to an impressive 24' X 12' screened porch and a 200 sq. ft. deck. The kitchen is ideal for everyday living, including abundant cabinetry and a gas range. This level also holds two comfortable bedrooms with triple wide closets and a newly renovated full bath with custom tile and granite countertop. The above grade lower level adds flexibility with a spacious family room with pellet stove that walks out to a brick patio. It features two additional bedrooms and an office ideal for remote work or guests. This level is completed by a full bath with soaking tub, walk-in shower, double vanity with granite countertops, separate laundry and oversized garage. Outside, the open meadows offer unlimited potential for country living. This home perfectly balances rural tranquility with everyday convenience, located just 10 minutes to Conway Grammar School, 10 minutes to Williamsburg and Ashfield Lake and 15 from Routes 91 and 2.
Facts & features
Interior
- Total rooms
- 8
- Appliances
- Electric Water Heater, Water Heater, Range, Dishwasher, Refrigerator, Washer, Dryer
- Flooring
- Vinyl, Carpet, Hardwood, Laminate
- Fireplaces
- 2
- Laundry
- First Floor, Electric Dryer Hookup, Washer Hookup
- Basement
- Full, Finished, Walk-Out Access, Interior Entry, Garage Access, Concrete
- Interior features
- Closet, Office, Finish - Sheetrock, Internet Available - Broadband
Systems & utilities
- Heating
- Electric Baseboard, Heat Pump, Air Source Heat Pumps (ASHP), Ductless
- Cooling
- Air Source Heat Pumps (ASHP), Ductless, Whole House Fan
- Water
- Private
- Sewer
- Private Sewer
- Electric
- Circuit Breakers, 200+ Amp Service
- Utilities
- for Gas Range, for Gas Oven, for Electric Dryer, Washer Hookup
Exterior & parking
- Parking
- Attached, Under, Storage, Paved Drive, Off Street
- Garage spaces
- 1
- Total parking
- 7
- Exterior features
- Porch - Screened, Deck, Deck - Wood, Patio, Garden, Horses Permitted
- Patio & porch
- Screened, Deck, Deck - Wood, Patio
Construction
- Architectural style
- Contemporary, Split Entry
- Construction materials
- Frame
- Foundation
- Concrete Perimeter
- Roof
- Shingle
- Year built
- 1971
Flood risk
Location
Courtesy of Joanie Schwartz Real Estate
MLS #: 73582072 · Updated: September 24, 2026
Listing data is provided in part by MLS PIN and PrimeMLS/NEREN and is for consumers' personal, non-commercial use. Information is deemed reliable but not guaranteed.
You might also like