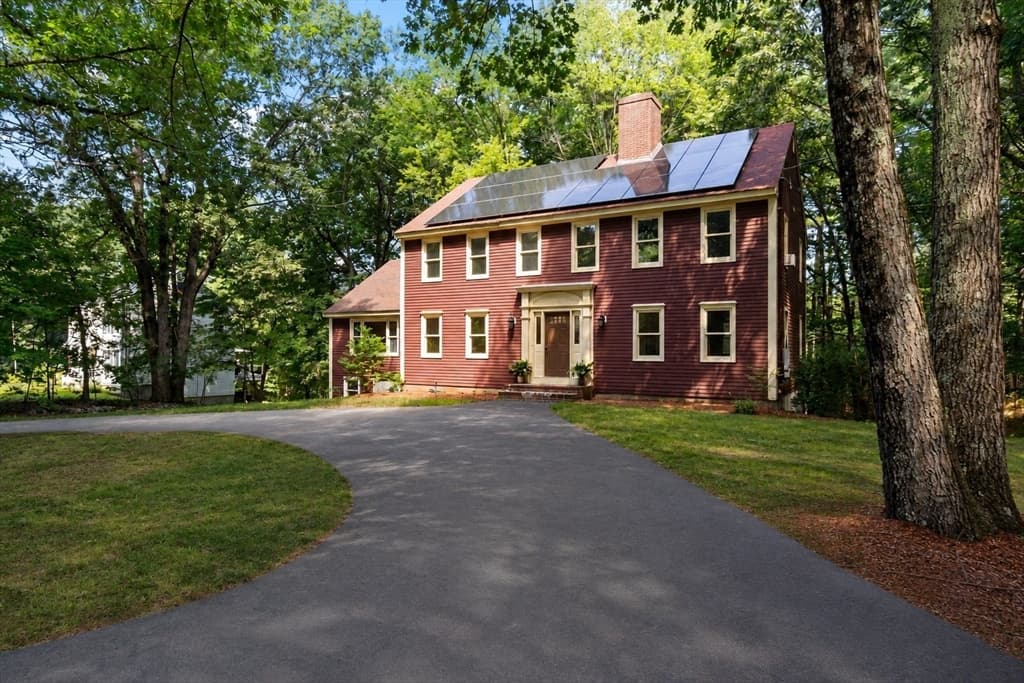
For Sale · Single Family
370 Flat Hill Rd
Lunenburg, MA 01462
$924,900
$239 per sq ft
- 4
- beds
- 3.5
- baths
- 3,872
- sq ft
Est. payment: $5,897/mo Estimated. Taxes and insurance included.
- Lot (sq ft)
- 169,298
- Year Built
- 2023
- Type
- Single Family
- Status
- For Sale
- Property taxes (2026)
- $12,839
- Assessed value
- $892,200
- Days on Market
- 4
About this home
Custom 3-year young farmhouse meets modern luxury on nearly 4 acres! A grand open foyer welcomes you into a beautifully designed open-concept first floor with engineered hardwood floors throughout. The chef-inspired kitchen features quartz countertops, a gas range, white porcelain farmhouse sink, spacious walk-in pantry, and plenty of room for gathering. The impressive 16x24 family room is the heart of the home, showcasing a soaring cathedral ceiling and fireplace with a custom mantle. A thoughtfully designed mudroom off the garage offers custom built-ins, a half bath, and convenient laundry area. Upstairs, you’ll find three generously sized bedrooms and a stylish full bath with a deep soaking tub and tiled surround. The stunning primary suite is a true retreat with a dramatic cathedral ceiling and spa-like bath featuring a gorgeous tiled walk-in shower with glass enclosure. The beautifully finished walkout lower level adds even more living space with hardwood floors, a full bath with walk-in shower, and plumbing already in place for a future kitchen—offering wonderful potential for guests, extended family, or entertaining. This exceptional home perfectly blends farmhouse charm, custom details, modern finishes, and peaceful country living.
Facts & features
Interior
- Total rooms
- 9
- Appliances
- Tankless Water Heater, Range, Dishwasher, Microwave, Refrigerator, Washer, Dryer, Water Softener
- Flooring
- Tile, Carpet, Hardwood, Flooring - Stone/Ceramic Tile
- Fireplaces
- 1
- Laundry
- Flooring - Stone/Ceramic Tile, Main Level, Lighting - Overhead, First Floor
- Basement
- Full, Finished, Walk-Out Access, Interior Entry
- Interior features
- Bathroom - Full, Bathroom - With Shower Stall, Closet/Cabinets - Custom Built, Lighting - Overhead, Bathroom, Mud Room
Systems & utilities
- Heating
- Forced Air, Natural Gas
- Cooling
- Central Air
- Water
- Private
- Sewer
- Private Sewer
- Electric
- Generator, 200+ Amp Service
- Utilities
- for Gas Range
Exterior & parking
- Parking
- Attached, Garage Door Opener, Paved Drive, Shared Driveway, Off Street, Paved
- Garage spaces
- 2
- Total parking
- 8
- Exterior features
- Porch, Deck - Composite, Garden
- Patio & porch
- Porch, Deck - Composite
Construction
- Architectural style
- Colonial, Farmhouse
- Construction materials
- Frame
- Foundation
- Concrete Perimeter
- Roof
- Shingle
- Year built
- 2023
Flood risk
Location
Courtesy of Coldwell Banker Realty - Leominster
MLS #: 73563921 · Updated: August 18, 2026
Listing data is provided in part by MLS PIN and PrimeMLS/NEREN and is for consumers' personal, non-commercial use. Information is deemed reliable but not guaranteed.
You might also like