For Sale · Single Family
1220 Water Street
Fitchburg, MA 01420
Price cut: $10,000
$359,900
$369,900
$301 per sq ft
- 4
- beds
- 1
- baths
- 1,195
- sq ft
Est. payment: $2,261/mo Estimated. Taxes and insurance included.
- Lot (sq ft)
- 5,859
- Year Built
- 1880
- Type
- Single Family
- Status
- For Sale
- Property taxes (2026)
- $3,491
- Assessed value
- $0
- Days on Market
- 30
About this home
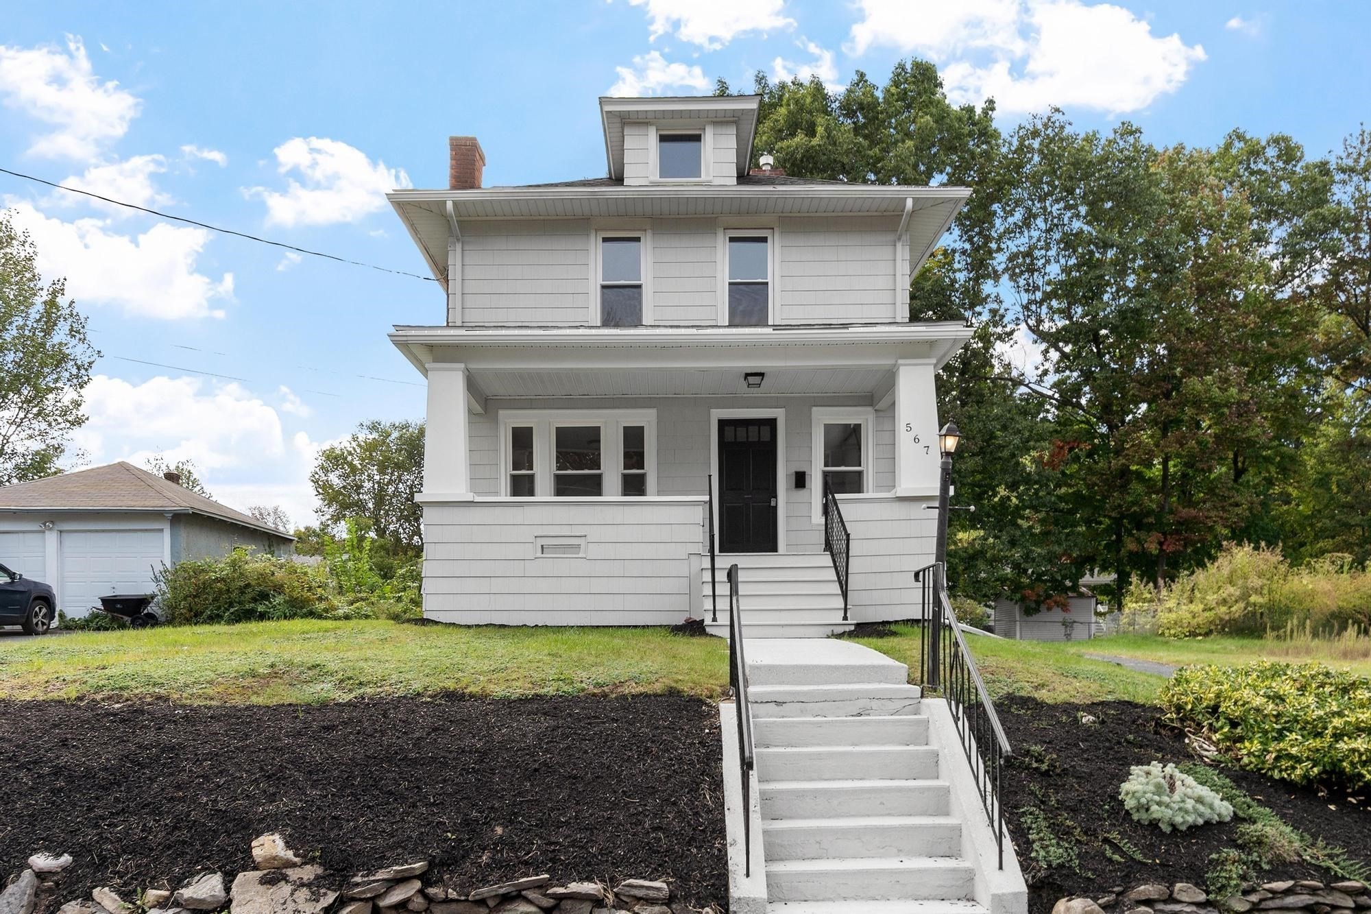
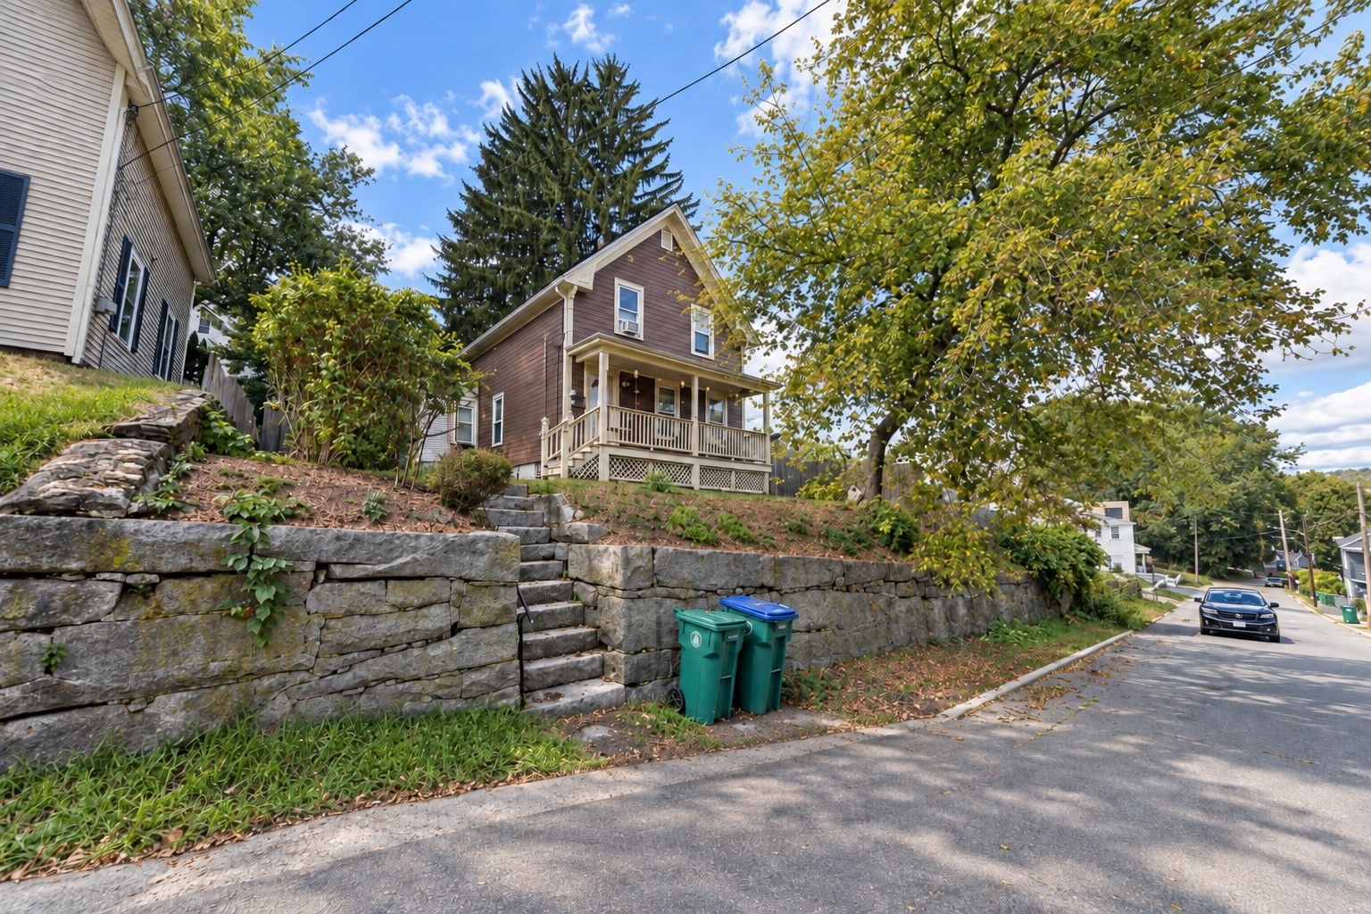
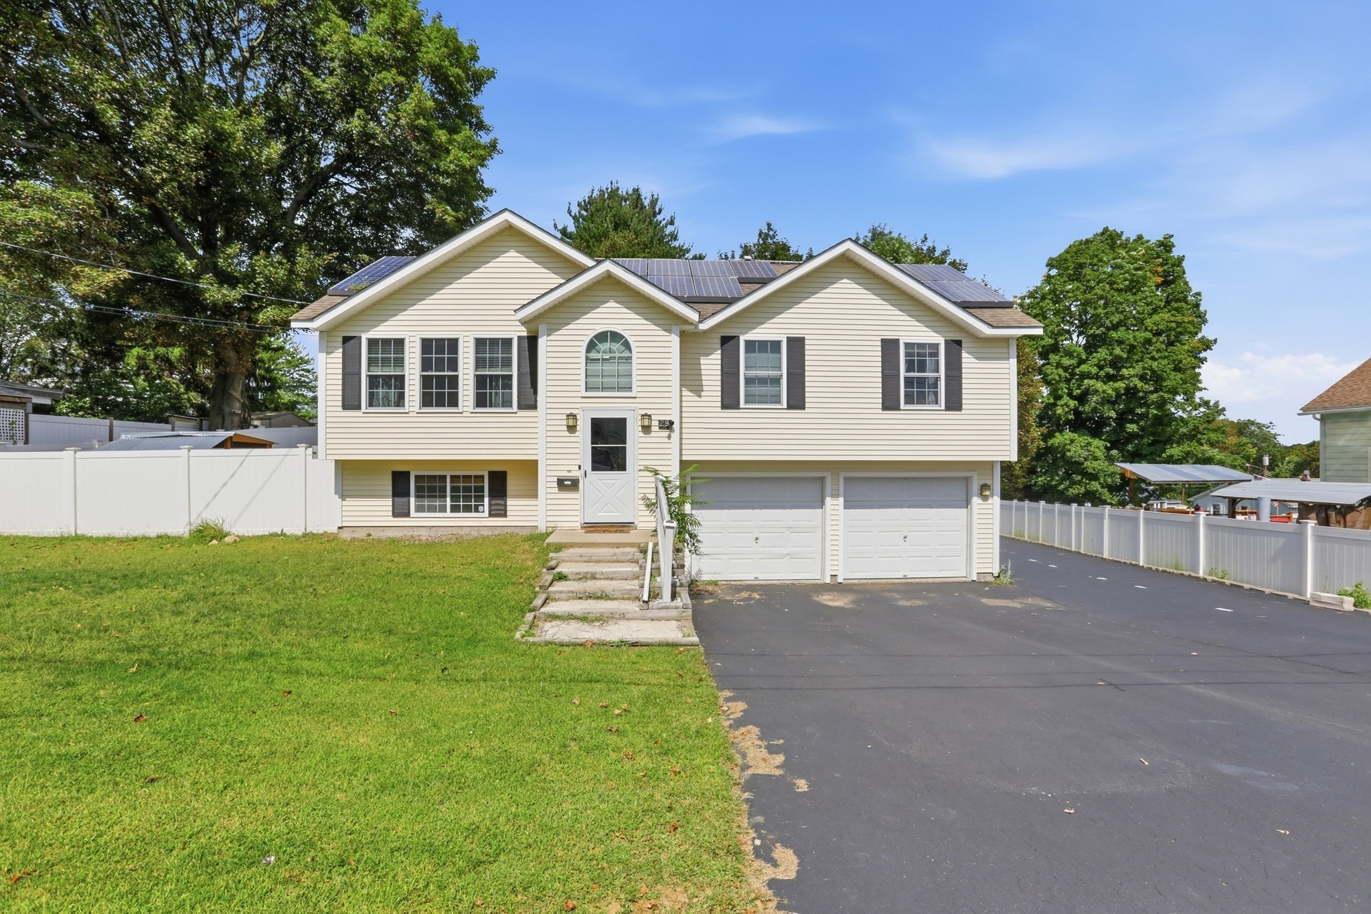
SELLER WANTS TO HELP LOWER YOUR MONTHLY MORTGAGE PAYMENT with a 1-1 temporary seller-paid interest-rate buydown*Nicely updated during the current ownership, this inviting 4-bedroom Colonial offers modern updates, a versatile floor plan and plenty of space to make your own! The kitchen features NEW Acadia White cabinetry, stainless-steel electric range, dishwasher,microwave, modern fixtures, Cementino Gray tile flooring, plenty of storage and counter space. The main level offers a large living room with new Edward Oak luxury vinyl plank flooring & recessed lighting, plus a spacious first-floor bedroom with new carpeting. The upgraded full bathroom features a 30-inch oak vanity, Cementino Gray tile flooring, an elongated toilet, a beautifully tiled Bianco Dolomite tub & shower surround.Upstairs, you’ll find two additional bedrooms with new carpeting, along with a separate bonus room that would make a great home office, nursery, or creative space. Additional improvements include all-new windows, interior/ exterior doors, & new white vinyl siding accented by black board-and-batten details. The previous owner replaced the roof, porch in 2022 & upgraded the electrical service. Relax on the welcoming farmer’s porch with your morning coffee, or step outside and enjoy the paved Twin Cities Rail Trail, which abuts the backyard and offers convenient access for walking, running, biking and other outdoor activities.Conveniently located near major highways, shopping and the MBTA commuter rail. This move-in-ready home combines modern improvements with everyday convenience. Invest in yourself through homeownership and start your next chapter today!
Facts & features
Interior
- Total rooms
- 7
- Appliances
- Gas Water Heater, Range, Dishwasher
- Flooring
- Flooring - Wall to Wall Carpet
- Basement
- Full, Walk-Out Access, Interior Entry, Dirt Floor, Concrete, Unfinished
- Interior features
- Office
Systems & utilities
- Heating
- Forced Air, Natural Gas, Electric
- Cooling
- None
- Water
- Public
- Sewer
- Public Sewer
- Electric
- Circuit Breakers, 200+ Amp Service
- Utilities
- for Electric Range
Exterior & parking
- Parking
- Paved Drive, Off Street
- Total parking
- 2
- Exterior features
- Porch
- Patio & porch
- Porch
Construction
- Architectural style
- Contemporary
- Construction materials
- Frame
- Foundation
- Block, Stone, Brick/Mortar
- Roof
- Shingle
- Year built
- 1880
Flood risk
Location
Courtesy of Keller Williams Realty North Central
MLS #: 73567405 · Updated: September 23, 2026
Listing data is provided in part by MLS PIN and PrimeMLS/NEREN and is for consumers' personal, non-commercial use. Information is deemed reliable but not guaranteed.
You might also like