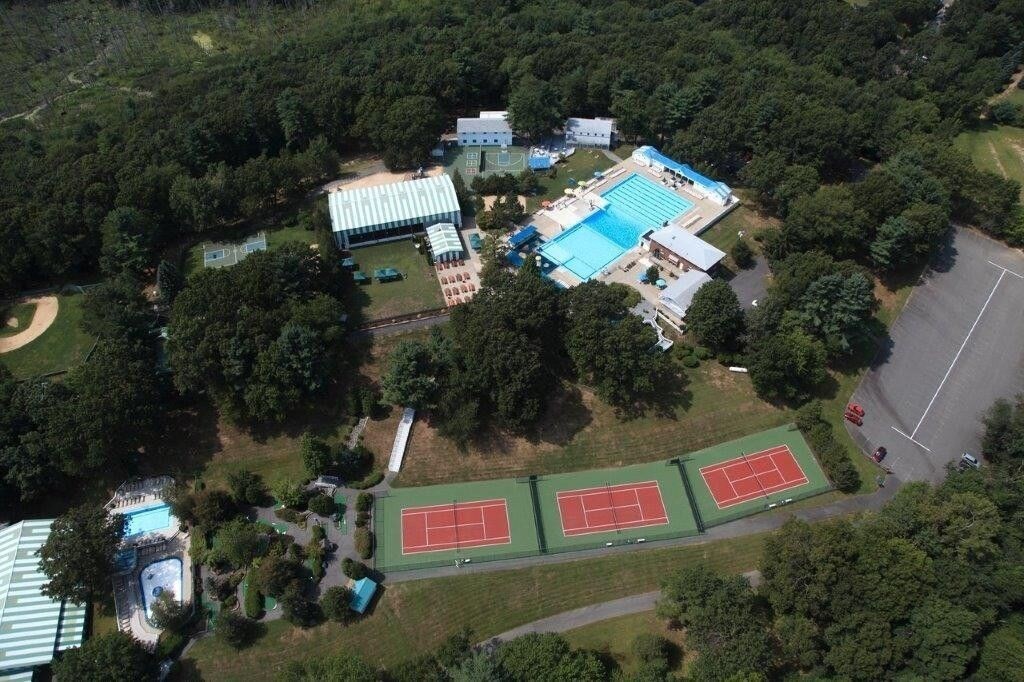
For Sale · Single Family
11 Rocky Woods Rd
Groveland, MA 01834
$2,950,000
$397 per sq ft
- 6
- beds
- 3.5
- baths
- 7,426
- sq ft
Est. payment: $16,883/mo Estimated. Taxes and insurance included.
- Lot (sq ft)
- 153,767
- Year Built
- 1989
- Type
- Single Family
- Status
- For Sale
- Property taxes (2025)
- $21,790
- Assessed value
- $1,453,400
- Days on Market
- 58
About this home
Rare opportunity to acquire a custom estate compound on nearly 4 acres comprised of two separate parcels. Built by a Master Electrician and Engineer, this one-of-a-kind "super structure" was engineered well beyond typical residential standards with a focus on quality, durability, and long-term ownership. The dramatic Great Room features soaring ceilings, walls of glass, and a floor-to-ceiling stone fireplace. Extensive electrical infrastructure, quality mechanical systems, premium insulation, underground utilities, oversized garage/workshop, irrigation, and substantial site improvements reflect decades of thoughtful investment. Originally part of the Rocky Woods subdivision plan and abutting Groveland conservation land, the additional parcel enhances privacy and long-term value. Adjacent access to 500 acres of protected forest and conservation land, offering exceptional outdoor and equestrian opportunities. Ideal for buyers who appreciate land, exceptional construction, and vision.
Facts & features
Interior
- Total rooms
- 10
- Appliances
- Electric Water Heater, Water Heater, Range, Oven, Dishwasher, Disposal, Microwave, Refrigerator, Washer, Dryer, Water Treatment, Vacuum System, Range Hood, Water Softener
- Flooring
- Tile, Carpet, Hardwood, Flooring - Hardwood
- Fireplaces
- 2
- Laundry
- Bathroom - Half, First Floor
- Basement
- Full, Interior Entry
- Interior features
- Beamed Ceilings, Ceiling Fan(s), Wet bar, Recessed Lighting, Closet, Sitting Room, Great Room, Bedroom, Bonus Room, Central Vacuum, Wired for Sound
Systems & utilities
- Heating
- Forced Air, Humidity Control, Oil, Fireplace
- Cooling
- Central Air, Dual
- Water
- Private
- Sewer
- Private Sewer
- Electric
- Generator, Circuit Breakers
- Utilities
- for Electric Range
Exterior & parking
- Parking
- Attached, Garage Door Opener, Heated Garage, Storage, Workshop in Garage, Garage Faces Side, Insulated, Oversized, Paved Drive, Tandem
- Garage spaces
- 6
- Total parking
- 21
- Exterior features
- Porch, Deck, Rain Gutters, Storage, Professional Landscaping, Sprinkler System, Decorative Lighting, Fruit Trees, Horses Permitted
- Patio & porch
- Porch, Deck
Construction
- Architectural style
- Colonial
- Construction materials
- Frame
- Foundation
- Concrete Perimeter
- Roof
- Shingle
- Year built
- 1989
Flood risk
Location
Courtesy of Keller Williams Realty Evolution
MLS #: 73540902 · Updated: September 10, 2026
Listing data is provided in part by MLS PIN and PrimeMLS/NEREN and is for consumers' personal, non-commercial use. Information is deemed reliable but not guaranteed.
You might also like