For Sale · Condo
14 Garfield St. # A2
Northampton, MA 01062
$699,900
$546 per sq ft
- 2
- beds
- 2
- baths
- 1,283
- sq ft
Est. payment: $3,689/mo Estimated. Taxes and insurance included.
- Lot (sq ft)
- 15,600
- Year Built
- 2025
- Type
- Condo
- Status
- For Sale
- Annual Taxes
- $0
- Assessed value
- $0
- HOA
- $395/mo
- Days on Market
- 134
About this home
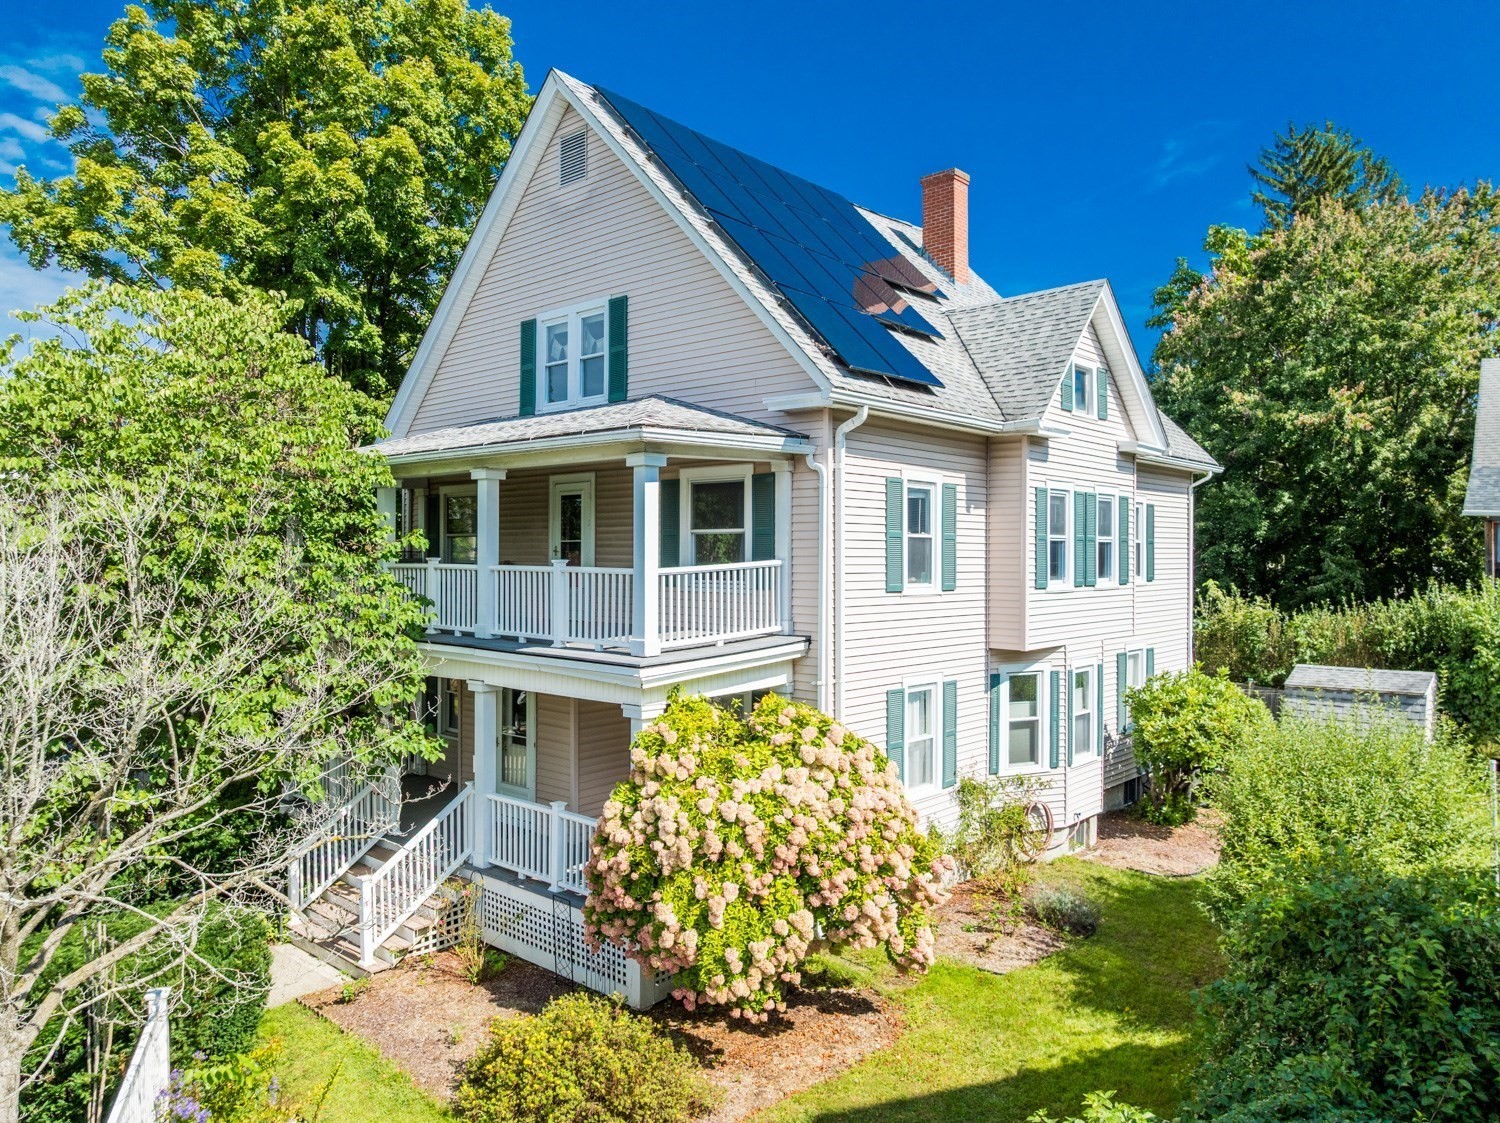
A classic New England Triple-Decker reimagined into beautifully crafted new construction boutique condominiums in one of the Pioneer Valley's most desirable locations. Filled with natural light, each unit offers two bedrooms and two full baths, including a spacious primary suite with a private ensuite bath and tiled shower. The stunning kitchen features quartz countertops, white shaker cabinetry with a contrasting island, tile backsplash, and premium stainless steel appliances. Warm wood floors, thoughtful finishes, custom built-ins, private basement storage, a spacious covered deck, and two designated parking spaces, including one equipped with an EV charger, add comfort and convenience. Ideally situated just a stone's throw from Florence Center, widely regarded as one of Northampton's crown jewels, this home offers easy access to local favorites, including Pie Bar, Lilly Library, Cooper's Corner, and the historic Miss Florence Diner. The nearby Norwottuck Rail Trail, Look Park, summer concert series, holiday celebrations, and the nation's oldest continuously held Memorial Day Parade create the welcoming atmosphere that has made Florence one of New England's most beloved villages. Just minutes from downtown Northampton, Smith College, major routes, shopping, dining, and outdoor recreation, this exceptional home offers the perfect blend of modern living, timeless New England charm, and everyday convenience.
Facts & features
Interior
- Total rooms
- 4
- Appliances
- Range, Dishwasher, Disposal, Microwave, Refrigerator, Freezer, Washer, Dryer, Range Hood, Plumbed For Ice Maker
- Flooring
- Tile, Hardwood
- Laundry
- Dryer Hookup - Electric, Main Level, Electric Dryer Hookup, First Floor, In Unit
- Basement
- Y
- Interior features
- Finish - Sheetrock
Systems & utilities
- Heating
- Forced Air, Heat Pump, Electric, Individual, Air Source Heat Pumps (ASHP)
- Cooling
- Central Air, Air Source Heat Pumps (ASHP)
- Water
- Public
- Sewer
- Public Sewer
- Electric
- 220 Volts
- Utilities
- for Electric Range, for Electric Oven, for Electric Dryer, Icemaker Connection
Exterior & parking
- Parking
- Off Street, Assigned, Deeded, Paved
- Total parking
- 2
- Exterior features
- Deck, Deck - Vinyl, Covered Patio/Deck, Rain Gutters, Professional Landscaping
- Patio & porch
- Deck, Deck - Vinyl, Covered
Construction
- Architectural style
- Other (See Remarks)
- Construction materials
- Frame, Conventional (2x4-2x6)
- Roof
- Shingle
- Year built
- 2025
Flood risk
Location
Courtesy of William Raveis R.E. & Home Services
MLS #: 73518752 · Updated: September 25, 2026
Listing data is provided in part by MLS PIN and PrimeMLS/NEREN and is for consumers' personal, non-commercial use. Information is deemed reliable but not guaranteed.
You might also like