For Sale · Single Family
52 Primrose Cir # 52
Hopkinton, MA 01748
$1,229,900
$350 per sq ft
- 3
- beds
- 3.5
- baths
- 3,513
- sq ft
Est. payment: $7,592/mo Estimated. Taxes and insurance included.
- Lot (sq ft)
- 0
- Year Built
- 2018
- Type
- Single Family
- Status
- For Sale
- Property taxes (2025)
- $14,671
- Assessed value
- $1,034,600
- HOA
- $283/mo
- Days on Market
- 42
About this home
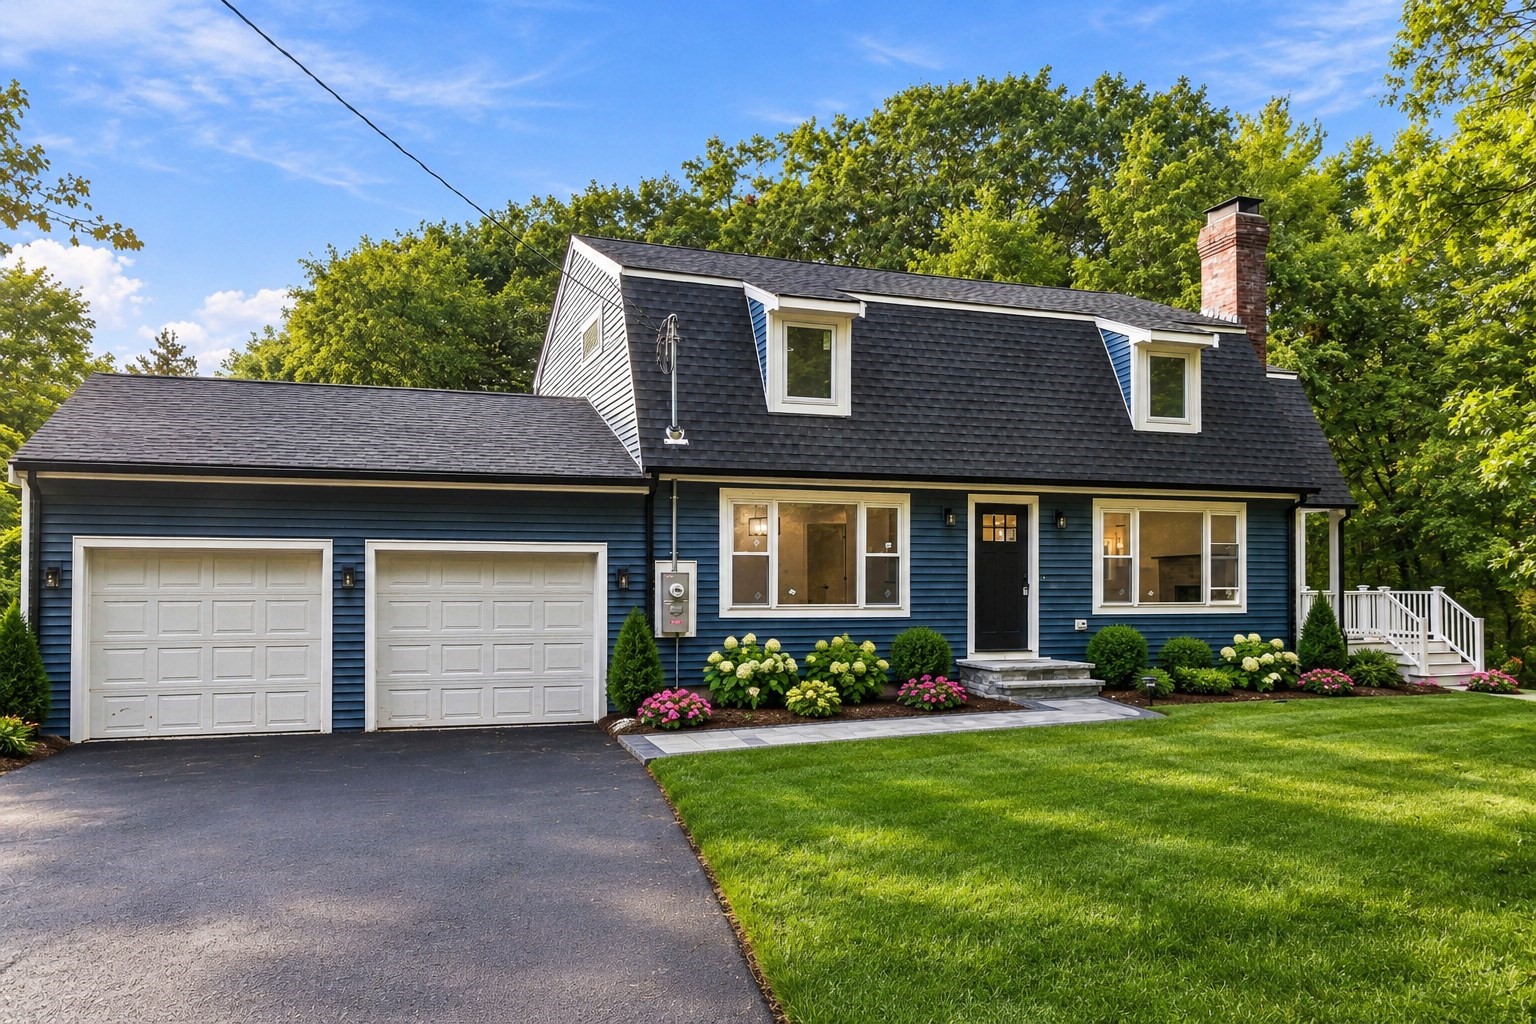
An East-facing detached single-family home in sought-after North Legacy Farms, where luxury, comfort, and low-maintenance living come together beautifully. Thoughtfully upgraded throughout, this home offers a rare first-floor primary suite, two full first-floor baths, an upgraded kitchen, and a professionally finished basement featuring a private home theater and versatile bonus room. An open, light-filled floor plan, smart-home technology, designer finishes, and a private backyard create an exceptional setting for everyday living and entertaining.The main level features Level 4 engineered hardwood flooring in the foyer, entry, kitchen, gathering room, primary bedroom, and second bedroom. The first-floor primary suite features a luxurious bath with a fully tiled shower, framed clear-glass enclosure, and privacy door to the water closet. A second full bath provides added convenience for family and guests. The spacious second-floor loft offers flexible additional living space, complemented by a third bedroom and full bath—ideal for guests, a home office, or extended family.The upgraded kitchen showcases 42-inch upper cabinetry, Level 4 Giallo Ornamental granite countertops, upgraded stainless-steel appliances, an under-mount single-basin stainless-steel sink, and an upgraded range and vent hood. Dual-zone HVAC with an electric zone damper provides enhanced year-round comfort.The professionally finished basement expands the living space with a versatile bonus room, ambient LED accent lighting, and a professionally insulated private home theater—perfect for entertaining, relaxing, and movie nights.Elegant crown molding with integrated LED accent lighting and a Philips Hue whole-home smart lighting system add style and modern convenience. Additional improvements include designer wallpaper accents, a new dishwasher (2023), new kitchen range (2025), a high-end epoxy garage floor (2019), and additional first-floor paint for enhanced coverage. Enjoy the private backyard and beautifully maintained landscaping in the welcoming Legacy Farms setting, conveniently located near shopping, dining, major routes, and everyday amenities. A rare opportunity to enjoy a first-floor primary suite,3 full baths on the first and second floors carries sun filled spacious loft, a third bedroom and 3rd full bath.Finished basement, bonus room, private home theater, smart-home technology &extensive luxury upgrades. DONT MISS THIS!!
Facts & features
Interior
- Total rooms
- 7
- Appliances
- Gas Water Heater, Tankless Water Heater, Range, Dishwasher, Microwave, Refrigerator, Washer, Dryer, ENERGY STAR Qualified Refrigerator, ENERGY STAR Qualified Dryer, ENERGY STAR Qualified Dishwasher, ENERGY STAR Qualified Washer, Range Hood
- Flooring
- Tile, Carpet, Hardwood, Flooring - Vinyl, Flooring - Wall to Wall Carpet
- Laundry
- First Floor, Electric Dryer Hookup
- Basement
- Full, Finished, Bulkhead, Radon Remediation System
- Interior features
- Bathroom - Half, High Speed Internet Hookup, Recessed Lighting, Decorative Molding, Bathroom, Loft, Media Room, Game Room, Exercise Room, Bonus Room, Wet Bar, Wired for Sound, Internet Available - Broadband
Systems & utilities
- Heating
- Central, Forced Air, Natural Gas
- Cooling
- Central Air, Whole House Fan
- Water
- Public
- Sewer
- Private Sewer
- Electric
- 220 Volts
- Utilities
- for Gas Range, for Gas Oven, for Electric Dryer
Exterior & parking
- Parking
- Attached, Garage Door Opener, Paved
- Garage spaces
- 2
- Total parking
- 4
- Exterior features
- Deck, Rain Gutters, Garden
- Patio & porch
- Deck
Construction
- Architectural style
- Colonial, Ranch
- Construction materials
- Frame
- Foundation
- Concrete Perimeter
- Roof
- Shingle
- Year built
- 2018
Flood risk
Location
Courtesy of Castinetti Realty Group
MLS #: 73563093 · Updated: September 24, 2026
Listing data is provided in part by MLS PIN and PrimeMLS/NEREN and is for consumers' personal, non-commercial use. Information is deemed reliable but not guaranteed.
You might also like