For Sale · Single Family
241 Shadyside Avenue
Concord, MA 01742
$5,475,000
$865 per sq ft
- 4
- beds
- 5.5
- baths
- 6,333
- sq ft
Est. payment: $27,835/mo Estimated. Taxes and insurance included.
- Lot (sq ft)
- 31,805
- Year Built
- 2026
- Type
- Single Family
- Status
- For Sale
- Property taxes (2025)
- $0
- Assessed value
- $0
- Days on Market
- 459
About this home
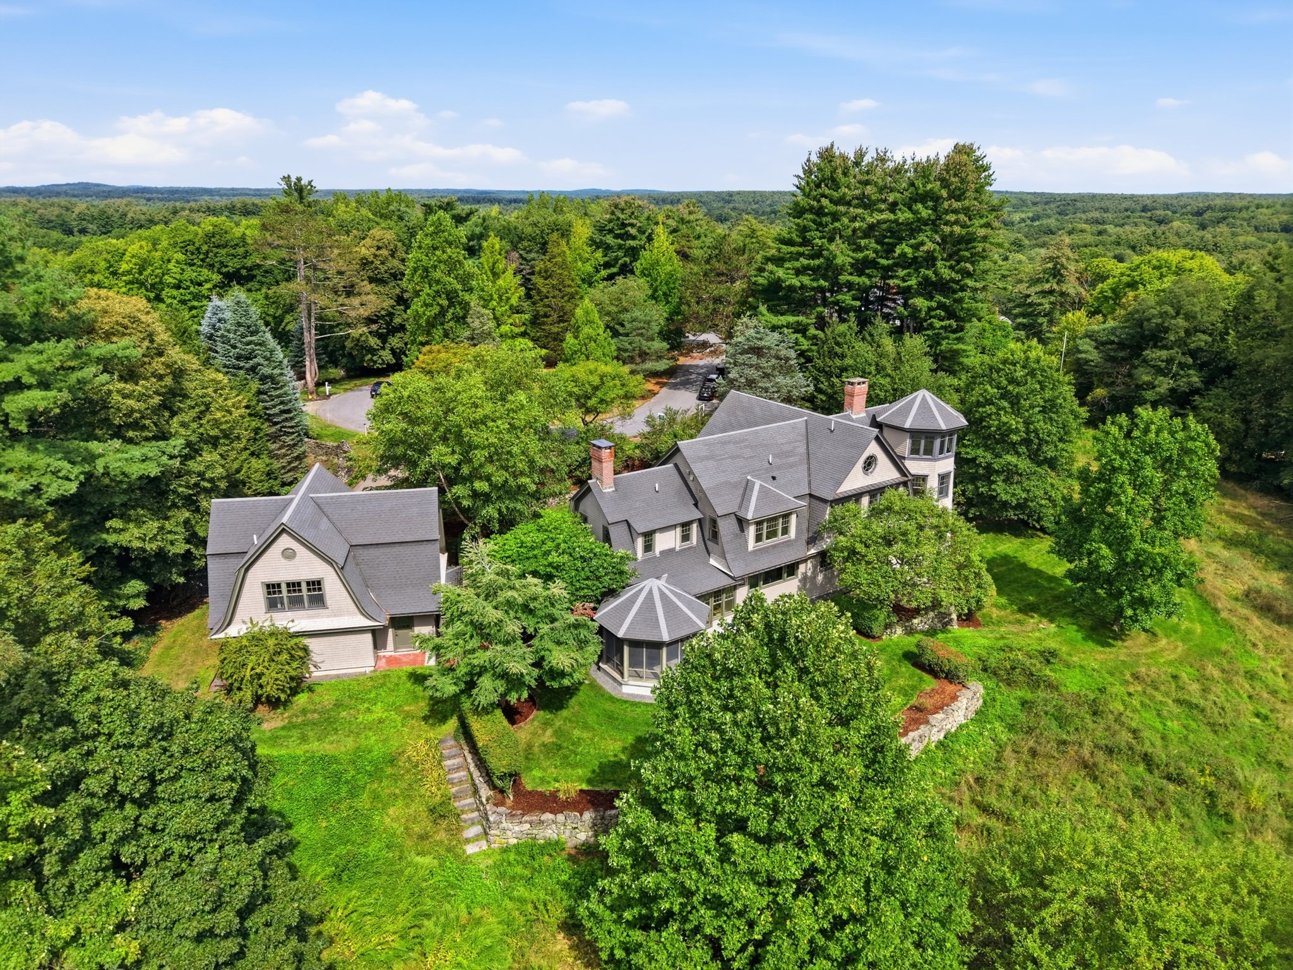
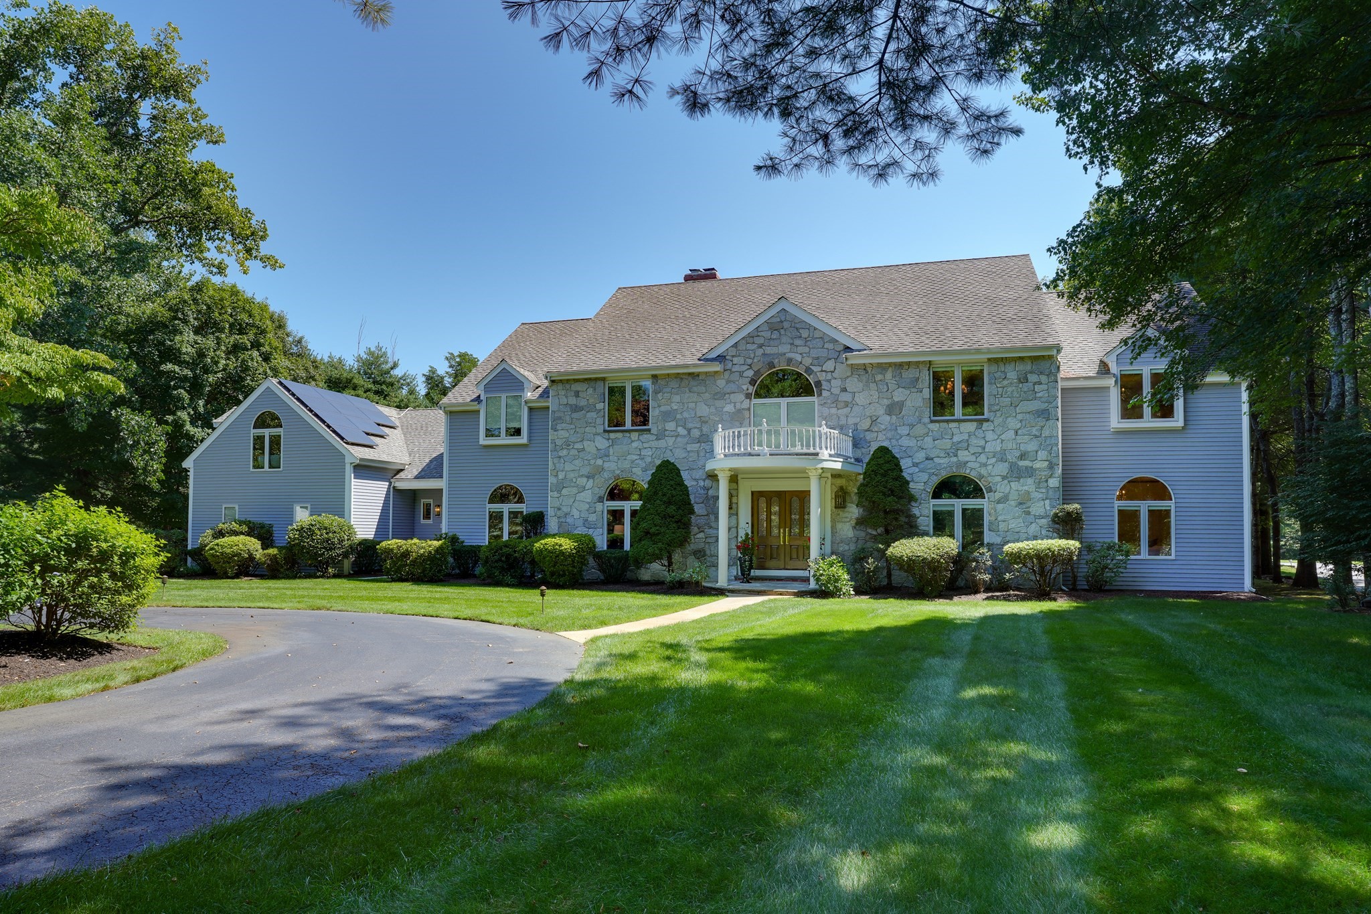
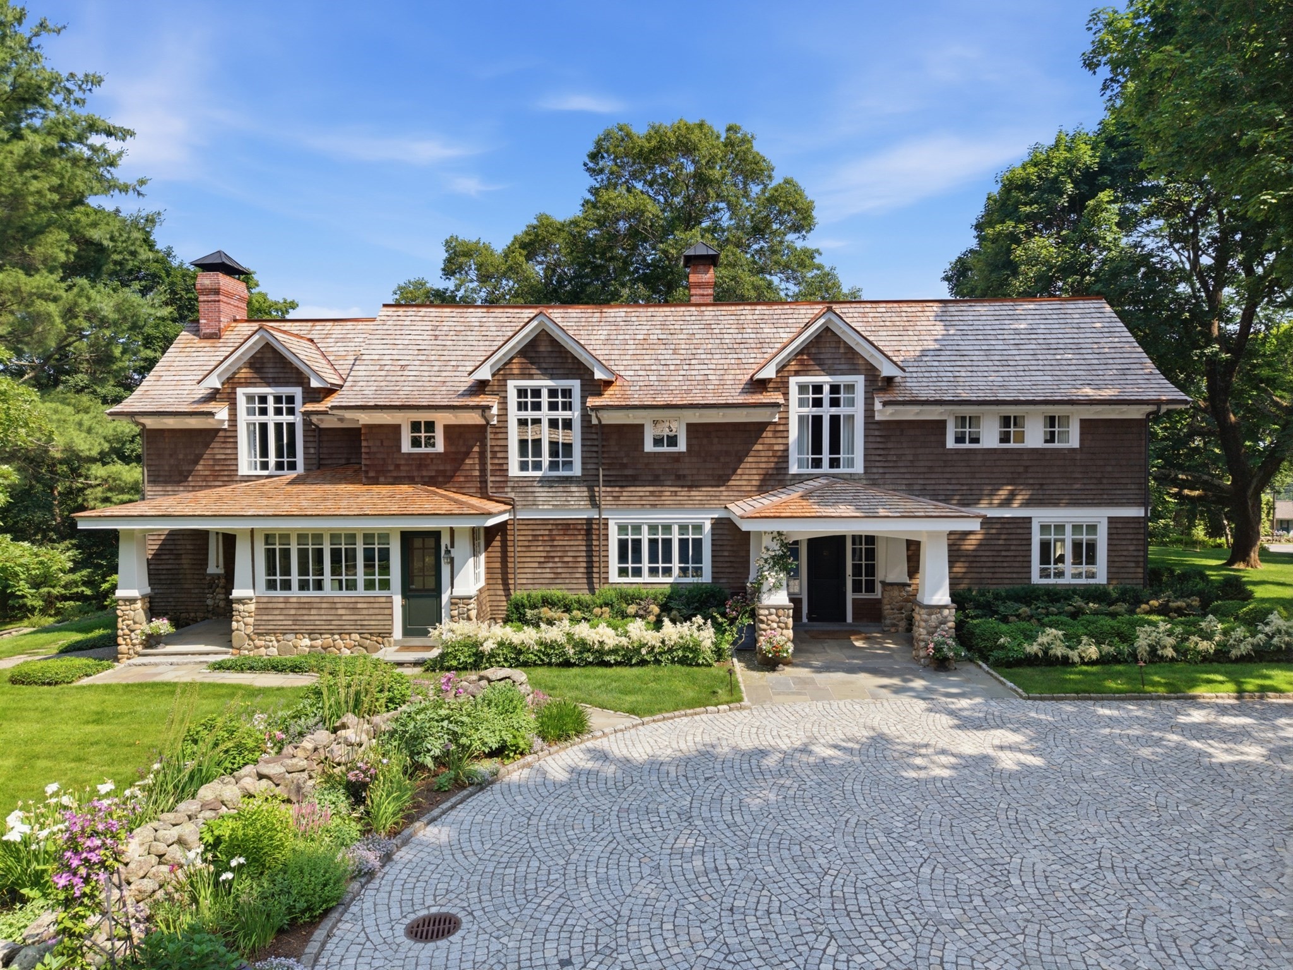
WORLD-CLASS BOSTON ARCHITECT designs a spectacular home incorporating the historic GREENOUGH BARN! 5,418 s.f. Of living space plus a 915 s.f heated and cooled garage/workshop designed for 3 car lifts/6 car storage! The barn frame was relocated from Carlisle conservation land! The barn was reimagined and will be reconstructed as a MODERN MASTERPIECE on one of the most dramatic lots ever offered for any Concord new construction. Surrounded on 3 SIDES BY CONCORD CONSERVATION LAND that is farmed for sunflower fields. Beyond the conservation land are open & UNDISTURBED VIEWS OF MINUTEMAN NATIONAL PARK in every direction. The main living space soars with 30'+ CEILINGS & MASSIVE GLASS WALLS. All 4 bedrooms are on the 1st floor of this one-of-a-kind home. 2nd floor features a media room & private home office. The house offers a 3 car garage significant enough for multiple car lifts. There is no comparable new home currently being built in Greater Boston! The lower level could be utilized for a playroom or additional recreation area. Designed to ENJOY THE LARGE SKY & SPECTACULAR SUNSET VIEWS! Rare Opportunity - permit approved!
Facts & features
Interior
- Total rooms
- 10
- Appliances
- Electric Water Heater, Range, Dishwasher, Microwave, Refrigerator, Water Treatment, ENERGY STAR Qualified Dryer, ENERGY STAR Qualified Dishwasher, ENERGY STAR Qualified Washer
- Flooring
- Tile, Hardwood, Other, Flooring - Hardwood, Laminate, Flooring - Stone/Ceramic Tile
- Fireplaces
- 1
- Laundry
- First Floor, Electric Dryer Hookup, Washer Hookup
- Basement
- Full, Partial, Partially Finished, Bulkhead, Sump Pump, Radon Remediation System, Concrete
- Interior features
- Cathedral Ceiling(s), Lighting - Overhead, Beamed Ceilings, Vaulted Ceiling(s), Closet/Cabinets - Custom Built, Bathroom - Half, Exercise Room, Media Room, Game Room, Office, Mud Room, Bathroom, Sauna/Steam/Hot Tub
Systems & utilities
- Heating
- Central, Forced Air, Heat Pump, Electric
- Cooling
- Central Air
- Water
- Private
- Sewer
- Private Sewer
- Electric
- Circuit Breakers
- Utilities
- for Electric Range, for Electric Oven, for Electric Dryer, Washer Hookup
Exterior & parking
- Parking
- Attached, Garage Door Opener, Heated Garage, Insulated, Off Street, Stone/Gravel
- Garage spaces
- 3
- Total parking
- 7
- Exterior features
- Balcony / Deck, Balcony - Exterior, Porch - Screened, Patio, Balcony, Rain Gutters, Professional Landscaping, Screens
- Patio & porch
- Screened, Patio
Construction
- Architectural style
- Contemporary, Farmhouse
- Construction materials
- Frame
- Foundation
- Concrete Perimeter
- Roof
- Shingle
- Year built
- 2026
Flood risk
Location
Courtesy of The Attias Group, LLC
MLS #: 73387997 · Updated: September 11, 2026
Listing data is provided in part by MLS PIN and PrimeMLS/NEREN and is for consumers' personal, non-commercial use. Information is deemed reliable but not guaranteed.
You might also like