For Sale · Single Family
210 Chamberlain St
Holliston, MA 01746
$599,900
$371 per sq ft
- 3
- beds
- 1
- baths
- 1,616
- sq ft
Est. payment: $3,821/mo Estimated. Taxes and insurance included.
- Lot (sq ft)
- 17,860
- Year Built
- 1965
- Type
- Single Family
- Status
- For Sale
- Property taxes (2025)
- $7,649
- Assessed value
- $522,100
- Days on Market
- 0
About this home
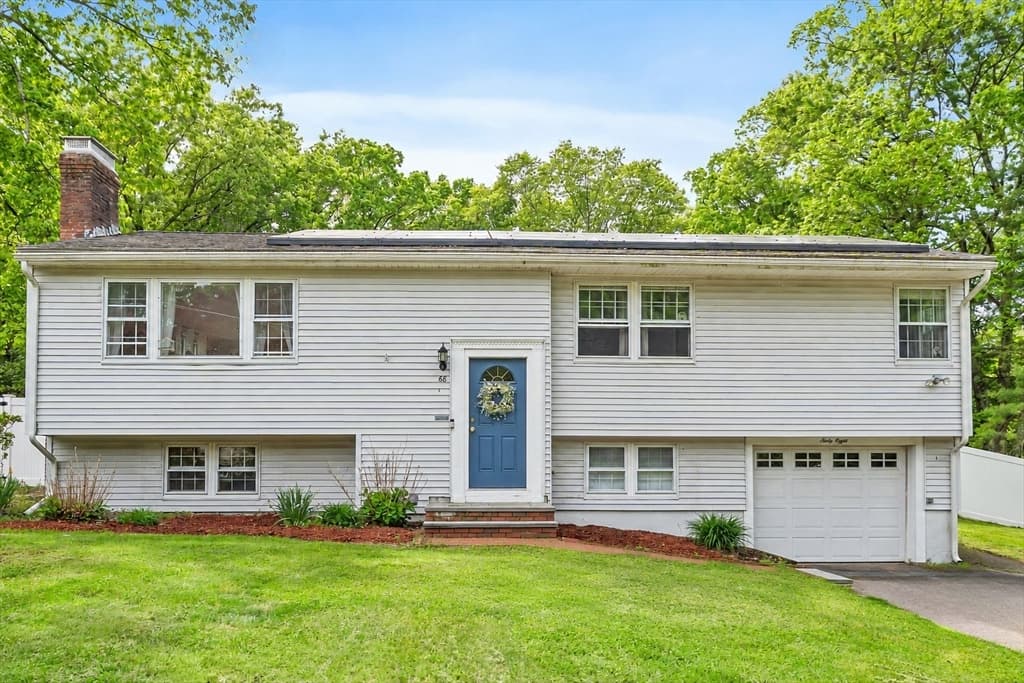

CHERISHED FAMILY HOME IN BRENTWOOD! Lovingly held by the same family since 1965, this classic Holliston property on Chamberlain Street offers a rare combination of long-held heritage, privacy and an extraordinary list of major brand-new improvements. Set on a near half-acre lot in one of the town's most established neighborhoods, this home is completely turn-key and ready for its next chapter to be written. The main floor is designed for easy daily living and gathering. At its heart is a bright kitchen that has hosted decades of family meals - featuring a convenient breakfast bar, a dedicated eat-in dining area and ample counter space. Updates include the skylights with remote-controlled blinds (2026), dishwasher and oven (2025). The formal dining room and sprawling living room offer the ideal footprint to host holiday celebrations for years to come, while a finished lower level provides excellent, flexible bonus space for a home office, playroom, media center or quiet retreat. Upstairs, beautiful hardwood floors carry through all three bedrooms and the full bathroom retains its original charm with quaint, built-in storage that showcases the home’s authentic character. True peace of mind comes from the extensive list of big-ticket capital improvements completed by the sellers. ***Recent upgrades include a NEW roof, NEW septic system, NEW driveway, NEW 200-amp electrical panel, NEW wall-to-wall carpeting, NEW skylights, and FRESH interior paint — all completed in 2026 – with a NEW hot water tank (2024) and REBUILT AC condenser and furnace (2025).*** Outside, enjoy the expansive, private yard with plenty of room for outdoor play, gardening, or weekend entertaining. Move right in, relax, and start making your own memories from day one!
Facts & features
Interior
- Total rooms
- 7
- Appliances
- Range, Dishwasher, Refrigerator, Range Hood
- Flooring
- Flooring - Stone/Ceramic Tile
- Fireplaces
- 1
- Laundry
- In Basement
- Basement
- Full, Partially Finished, Interior Entry, Garage Access, Bulkhead
- Interior features
- Entry Hall
Systems & utilities
- Heating
- Forced Air, Natural Gas
- Cooling
- Central Air
- Water
- Public
- Sewer
- Private Sewer
- Electric
- 200+ Amp Service
Exterior & parking
- Parking
- Attached, Under, Garage Door Opener, Paved Drive, Off Street, Paved
- Garage spaces
- 1
- Total parking
- 5
- Exterior features
- Porch - Screened, Patio, Rain Gutters, Screens
- Patio & porch
- Screened, Patio
Construction
- Architectural style
- Split Entry
- Construction materials
- Frame
- Foundation
- Concrete Perimeter
- Roof
- Shingle
- Year built
- 1965
Flood risk
Location
Courtesy of REMAX Executive Realty
MLS #: 73567586 · Updated: August 25, 2026
Listing data is provided in part by MLS PIN and PrimeMLS/NEREN and is for consumers' personal, non-commercial use. Information is deemed reliable but not guaranteed.
You might also like