For Sale · Single Family
46 Prentice St
Waltham, MA 02451
$759,900
$525 per sq ft
- 2
- beds
- 1
- baths
- 1,448
- sq ft
Est. payment: $4,578/mo Estimated. Taxes and insurance included.
- Lot (sq ft)
- 6,029
- Year Built
- 1920
- Type
- Single Family
- Status
- For Sale
- Property taxes (2026)
- $7,026
- Assessed value
- $680,800
- Days on Market
- 0
About this home
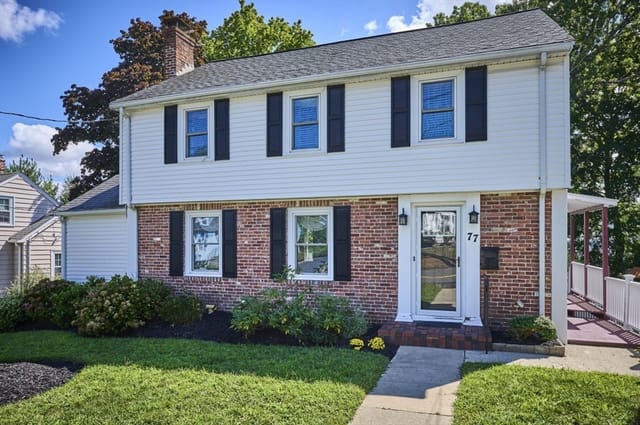
Absolutely charming and lovingly cared-for Colonial nestled on a desirable corner lot! From the moment you arrive, this inviting home exudes warmth, character, and timeless appeal. The first floor offers a wonderful blend of comfortable living spaces and classic details, beginning with a cozy living room featuring a welcoming fireplace. Step into the bright and cheerful sunroom, where abundant natural light creates the perfect setting for morning coffee, quiet reading, or simply relaxing and enjoying the changing seasons. The open eat-in kitchen combines vintage flair with a warm, inviting feel, creating a delightful space for casual meals and everyday gatherings. The formal dining room is rich in character, featuring charming built-in cabinetry. A comfortable family room with walls of windows provides additional living space and a peaceful spot to unwind. Upstairs, you’ll find two generously sized bedrooms, offering plenty of room to relax and recharge, along with a cozy office tucked away for quiet work-from-home days, reading, or creative pursuits. A completely remodeled full bathroom adds a fresh, modern touch and thoughtful convenience to the home. Outside, the corner lot provides a lovely setting to enjoy the outdoors, while the convenient location puts shopping, restaurants, and everyday amenities close at hand. With Route 128 just 1.4 miles away, commuting and exploring the surrounding area is a breeze. Filled with warmth, character, and thoughtful care, this delightful Colonial is just waiting for its new owners.
Facts & features
Interior
- Total rooms
- 8
- Appliances
- Tankless Water Heater, Range, Dishwasher, Microwave, Refrigerator, Washer, Dryer
- Flooring
- Tile, Vinyl, Carpet, Flooring - Wall to Wall Carpet
- Fireplaces
- 1
- Laundry
- In Basement, Electric Dryer Hookup, Washer Hookup
- Basement
- Full, Garage Access, Concrete, Unfinished
- Interior features
- Lighting - Overhead, Office, Sun Room
Systems & utilities
- Heating
- Forced Air, Oil
- Cooling
- Central Air
- Water
- Public
- Sewer
- Public Sewer
- Electric
- 100 Amp Service
- Utilities
- for Gas Range, for Electric Dryer, Washer Hookup
Exterior & parking
- Parking
- Attached, Under, Garage Door Opener, Paved Drive, Off Street, Paved
- Garage spaces
- 1
- Total parking
- 5
- Exterior features
- Sprinkler System, Screens
Construction
- Architectural style
- Colonial
- Construction materials
- Frame
- Foundation
- Concrete Perimeter
- Roof
- Shingle
- Year built
- 1920
Flood risk
Location
Courtesy of Berkshire Hathaway HomeServices Commonwealth Real Estate
MLS #: 73571000 · Updated: September 2, 2026
Listing data is provided in part by MLS PIN and PrimeMLS/NEREN and is for consumers' personal, non-commercial use. Information is deemed reliable but not guaranteed.
You might also like