For Sale · Condo
59 Larkin St # 1
Revere, MA 02151
Price cut: $139,000
$799,000
$938,000
$328 per sq ft
- 4
- beds
- 2
- baths
- 2,433
- sq ft
Est. payment: $4,422/mo Estimated. Taxes and insurance included.
- Year Built
- 2026
- Type
- Condo
- Status
- For Sale
- Property taxes (2025)
- $2,779
- Assessed value
- $612,700
- Days on Market
- 35
About this home
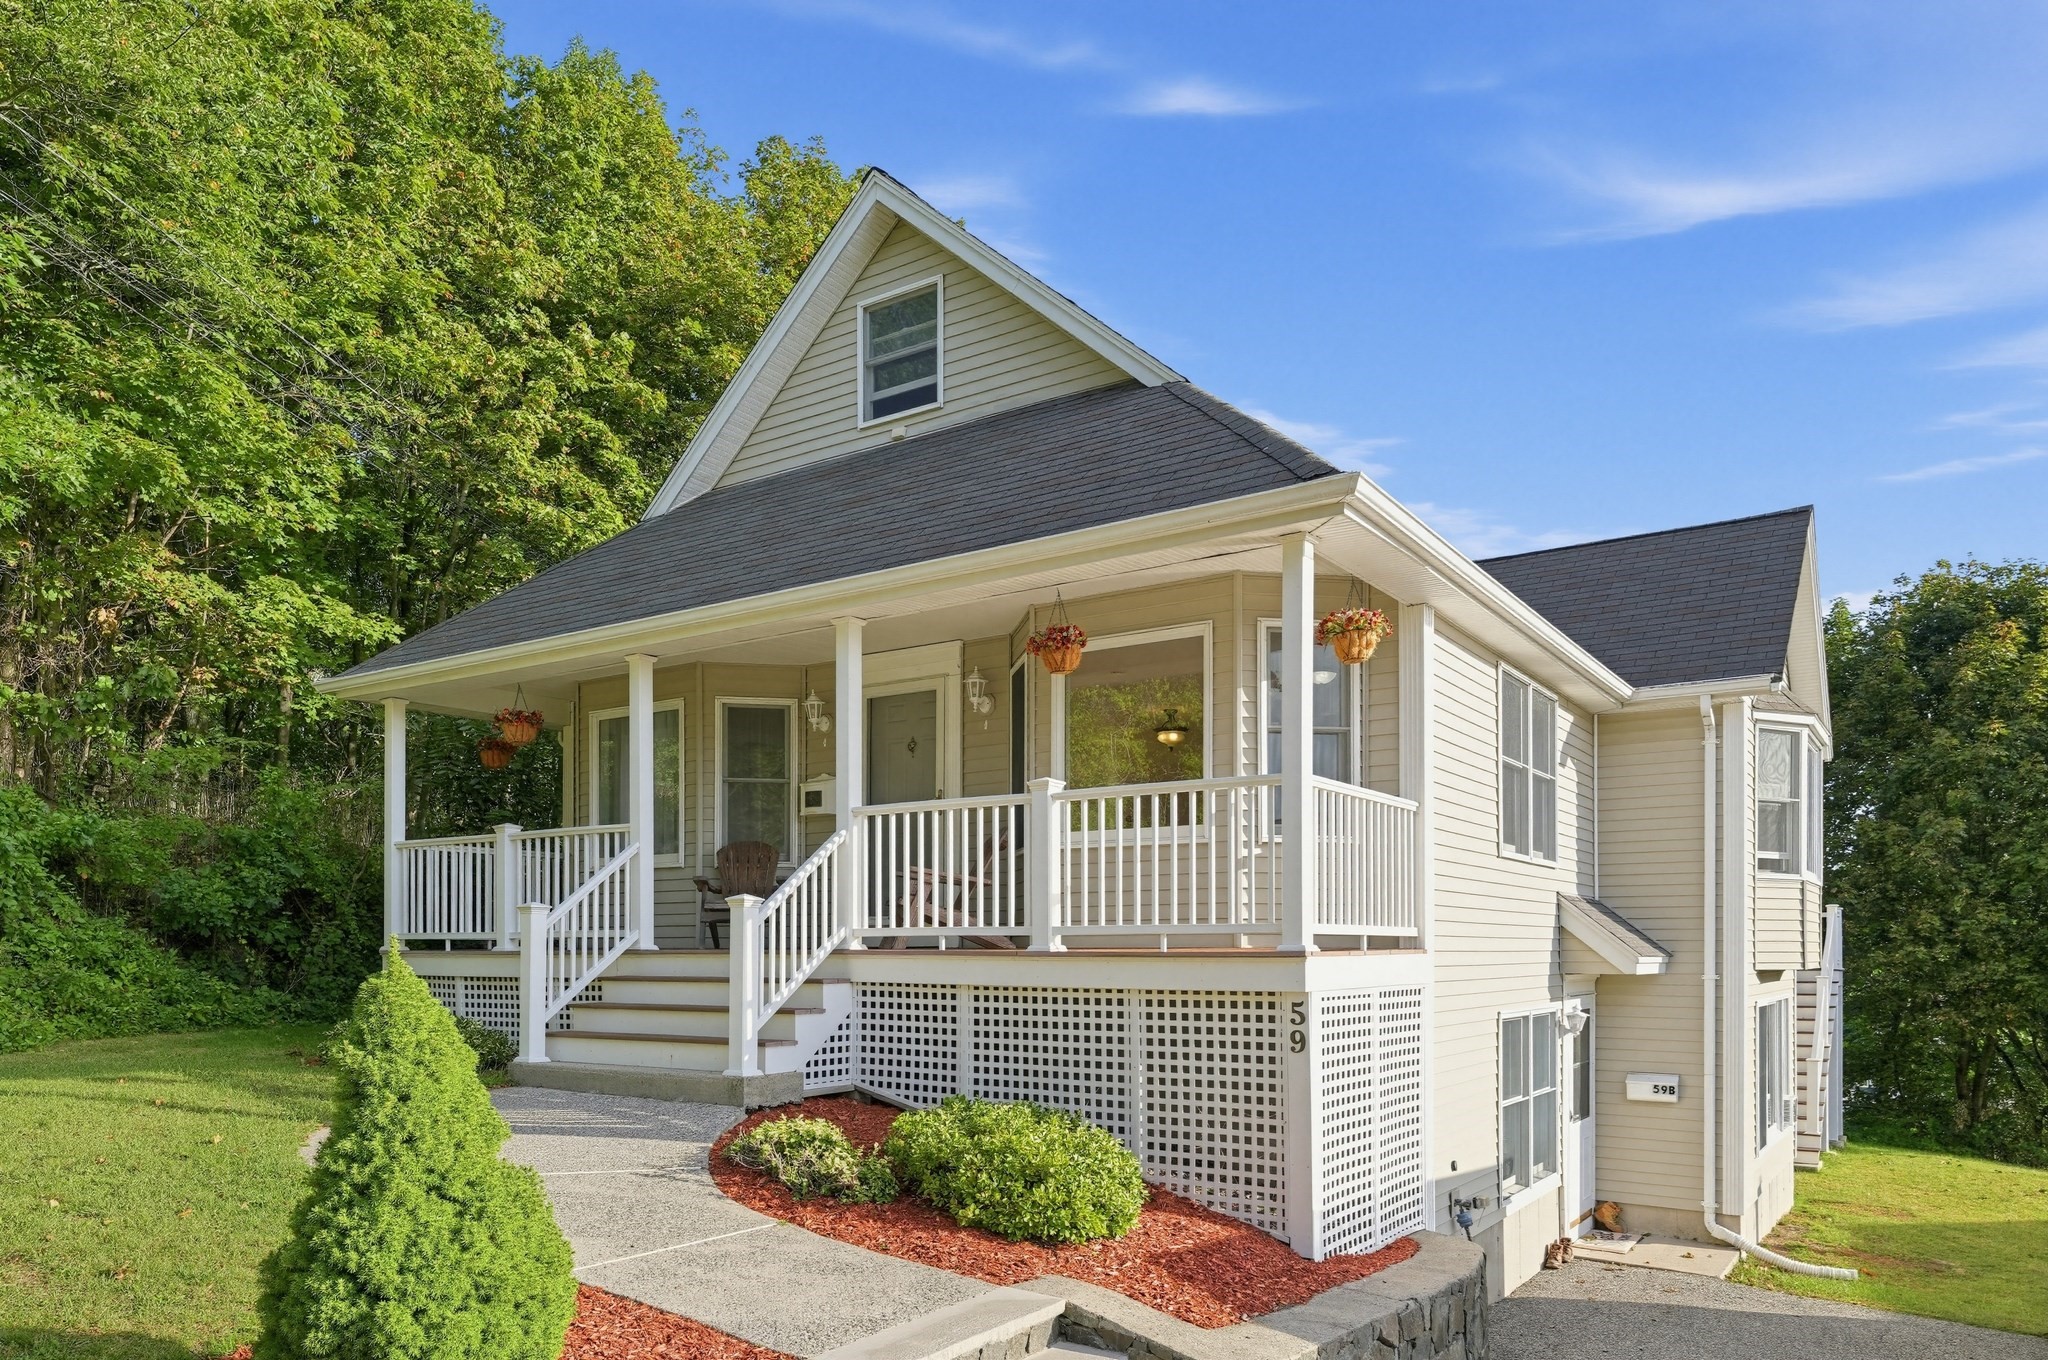
Welcome to modern luxury in West Revere! This brand new construction first floor townhome seamlessly blends style & elegance within an abundance of space. The light flooded open concept floor plan showcases soaring ceilings, oversized windows, and rich hardwood floors that flow into a chef’s kitchen area equipped with pristine quartz countertops, sleek stainless steel appliances, premium gas cooking, and brilliant recessed lighting. The main level hosts a primary suite making everyday living easy featuring an ensuite bath and a generous walk-in closet, plus three additional spacious bedrooms, another full bath, and dedicated in unit laundry space. Also, a massive finished lower level delivers unmatched versatility for a home theater, gym, playroom or for whatever your heart desires! Complete with a private, level, partially fenced yard and two off-street parking spots, all just minutes from everything you'll ever need. Enjoy an unbeatable city lifestyle among fine and casual dining options, local shopping, public transit, and historic Revere Beach all just a stone's throw away. Sophisticated living in a vibrant City where the MBTA makes getting in & around their city and a 25 minute commute to Boston so easy, your NEXT STOP is UNIT 1 at 59 LARKIN ST.
Facts & features
Interior
- Total rooms
- 7
- Appliances
- Range, Dishwasher, Disposal, Microwave, Refrigerator, Wine Refrigerator, Range Hood, Plumbed For Ice Maker
- Flooring
- Tile, Hardwood, Flooring - Stone/Ceramic Tile
- Laundry
- Flooring - Stone/Ceramic Tile, Main Level, Recessed Lighting, Washer Hookup, First Floor, In Unit, Electric Dryer Hookup
- Basement
- Y
- Interior features
- Walk-In Closet(s), Closet, Closet/Cabinets - Custom Built, Open Floorplan, Recessed Lighting, Storage, Bonus Room
Systems & utilities
- Heating
- Natural Gas
- Cooling
- Central Air, Whole House Fan
- Water
- Public
- Sewer
- Public Sewer
- Electric
- 200+ Amp Service
- Utilities
- for Gas Oven, for Electric Oven, for Electric Dryer, Washer Hookup, Icemaker Connection
Exterior & parking
- Parking
- Off Street, Tandem, Driveway, Paved, Exclusive Parking
- Total parking
- 2
- Exterior features
- Fenced Yard, Rain Gutters, Professional Landscaping
Construction
- Construction materials
- Stone
- Roof
- Rubber
- Year built
- 2026
Flood risk
Location
Courtesy of Lyv Realty
MLS #: 73565045 · Updated: September 22, 2026
Listing data is provided in part by MLS PIN and PrimeMLS/NEREN and is for consumers' personal, non-commercial use. Information is deemed reliable but not guaranteed.
You might also like