For Sale · Single Family
58 Fox Crossing Rd
Brewster, MA 02631
$1,495,000
$426 per sq ft
- 4
- beds
- 4.5
- baths
- 3,506
- sq ft
Est. payment: $8,482/mo Estimated. Taxes and insurance included.
- Lot (sq ft)
- 74,183
- Year Built
- 2001
- Type
- Single Family
- Status
- For Sale
- Property taxes (2026)
- $9,274
- Assessed value
- $1,369,900
- Days on Market
- 0
About this home
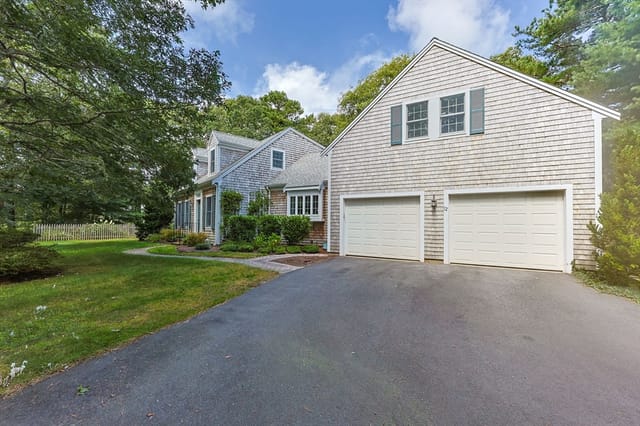
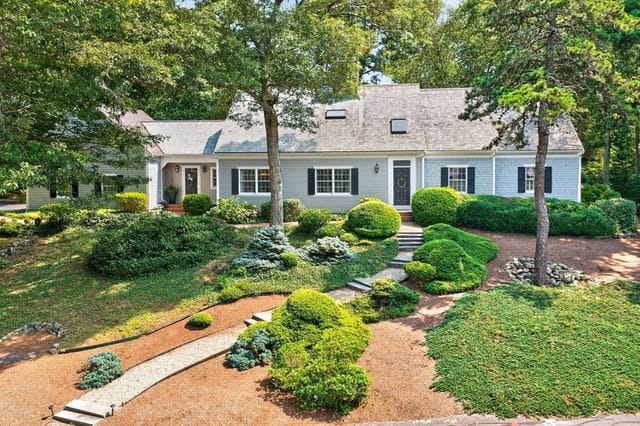
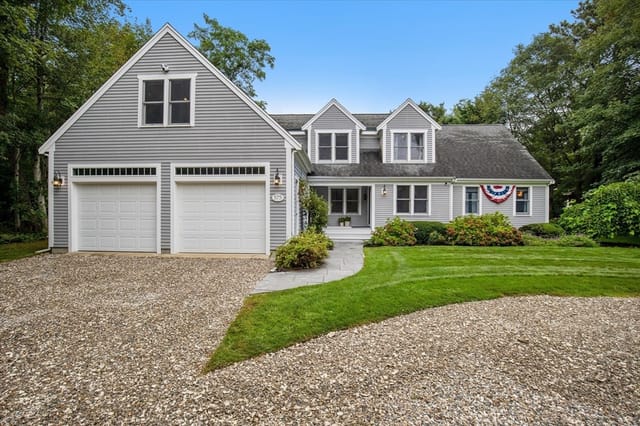
The Brewster home you've been waiting for! Thoughtfully designed with an open, flowing floor plan, this home offers multiple living spaces that adapt effortlessly to everyday living + entertaining alike. Beautifully updated + renovated bathrooms bring modern comfort + style. Easy first floor living with Primary Suite + Laundry area. The finished lower level adds valuable flexible space with a rec. room, a room for your exercise equipment, full bathroom,+ abundant storage. Four large bedrooms and additional bonus rooms with walk in closets. A private bedroom and full bathroom over the garage create an ideal setup for guests or a home office with its own quiet separation. Step outside to your private backyard retreat, where a sparkling saltwater pool and expansive mahogany deck set the stage for summer gatherings + amazing sunset views. Tucked at the end of a cul-de-sac, the setting offers true privacy + a peaceful sense of escape, yet it is just minutes from the Cape Cod Rail Trail, town beaches at Sheep's Pond + Long Pond, historic Route 6A, + the bayside beaches. Meticulously maintained inside and out, this home reflects true pride of ownership + is ready for its next chapter
Facts & features
Interior
- Total rooms
- 7
- Appliances
- Gas Water Heater, Range, Dishwasher, Microwave, Refrigerator, Washer, Dryer
- Flooring
- Wood, Tile, Carpet, Flooring - Wood, Flooring - Wall to Wall Carpet, Flooring - Stone/Ceramic Tile
- Fireplaces
- 1
- Laundry
- First Floor
- Basement
- Full, Finished, Interior Entry
- Interior features
- Ceiling Fan(s), Bathroom - Half, Den, Sitting Room, Exercise Room, Office, Bathroom
Systems & utilities
- Heating
- Baseboard, Natural Gas, Ductless
- Cooling
- Central Air, Ductless
- Water
- Public
- Sewer
- Private Sewer
Exterior & parking
- Parking
- Attached, Garage Door Opener, Off Street, Stone/Gravel
- Garage spaces
- 2
- Total parking
- 12
- Exterior features
- Deck, Pool - Inground Heated, Storage, Sprinkler System, Outdoor Shower
- Patio & porch
- Deck
- Pool
- Pool - Inground Heated
Construction
- Architectural style
- Cape
- Foundation
- Concrete Perimeter
- Year built
- 2001
Flood risk
Location
Courtesy of Keller Williams Realty
MLS #: 73569991 · Updated: September 1, 2026
Listing data is provided in part by MLS PIN and PrimeMLS/NEREN and is for consumers' personal, non-commercial use. Information is deemed reliable but not guaranteed.
You might also like