For Sale · Single Family
7 Hillcrest Dr
Acton, MA 01720
Price cut: $70,000
$799,900
$869,900
$482 per sq ft
- 4
- beds
- 2
- baths
- 1,658
- sq ft
Est. payment: $5,135/mo Estimated. Taxes and insurance included.
- Lot (sq ft)
- 20,865
- Year Built
- 1968
- Type
- Single Family
- Status
- For Sale
- Property taxes (2026)
- $11,283
- Assessed value
- $669,500
- Days on Market
- 59
About this home
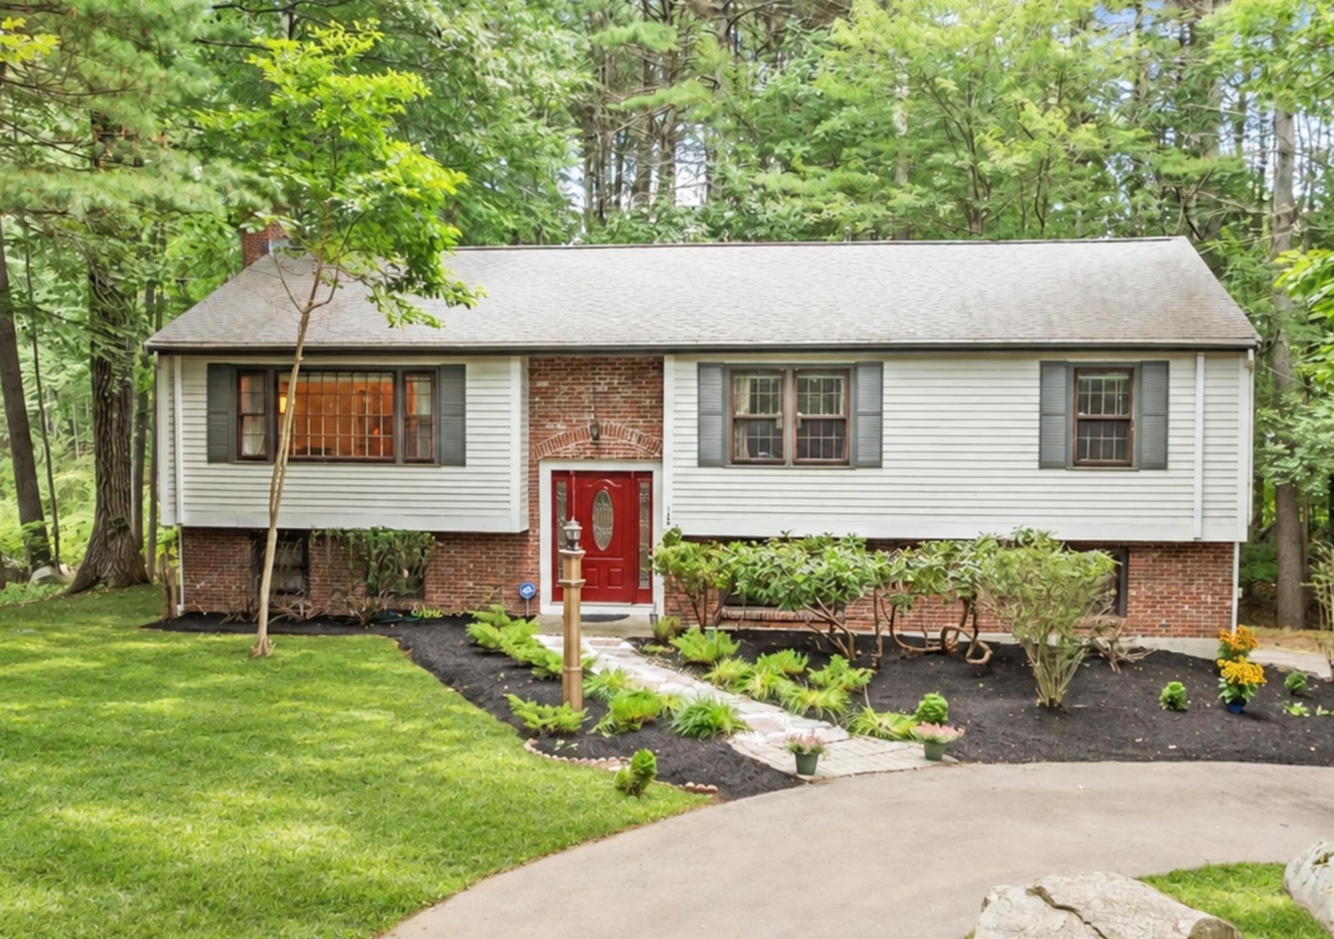
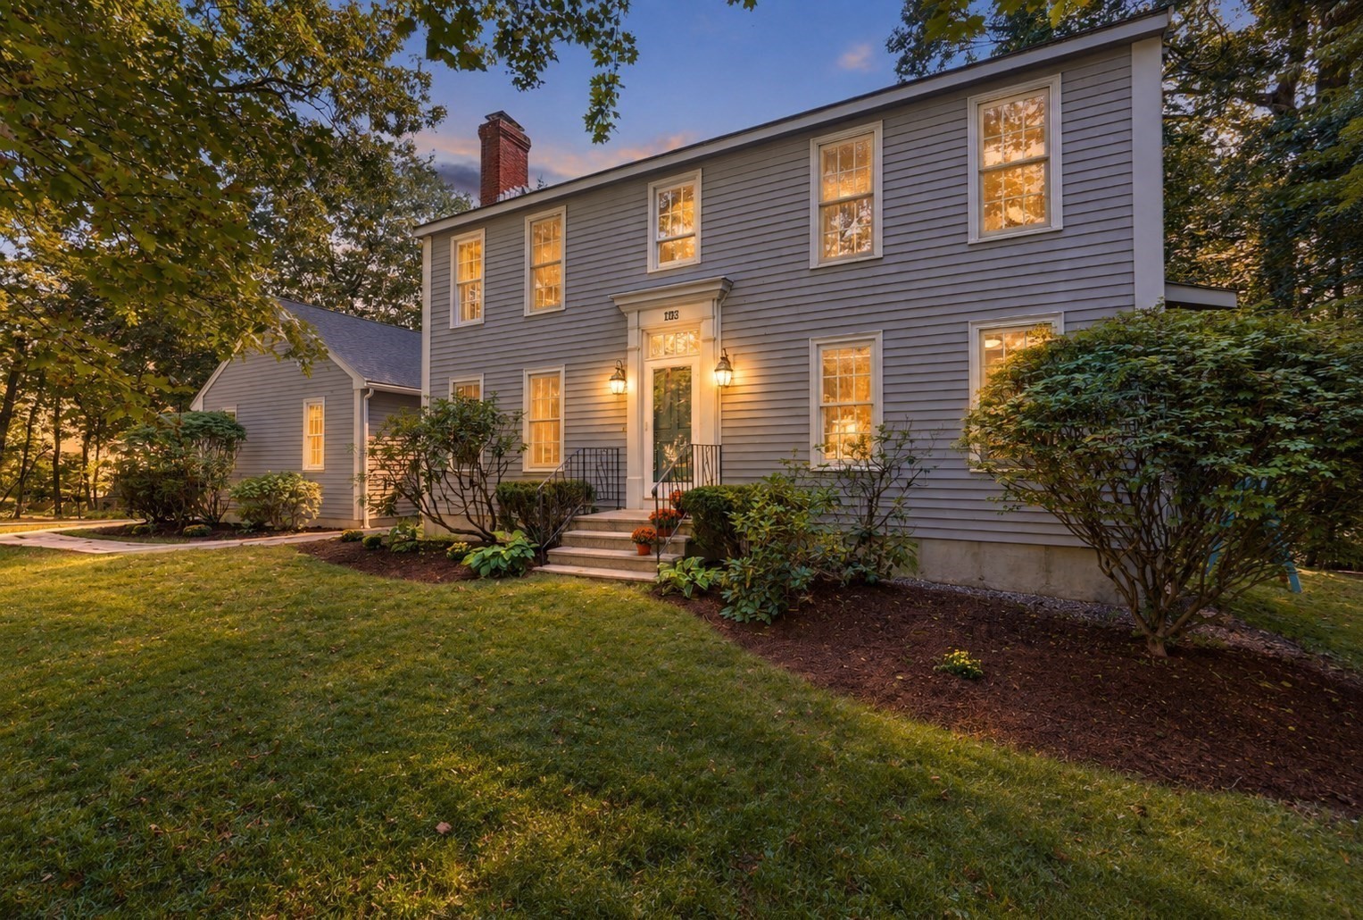
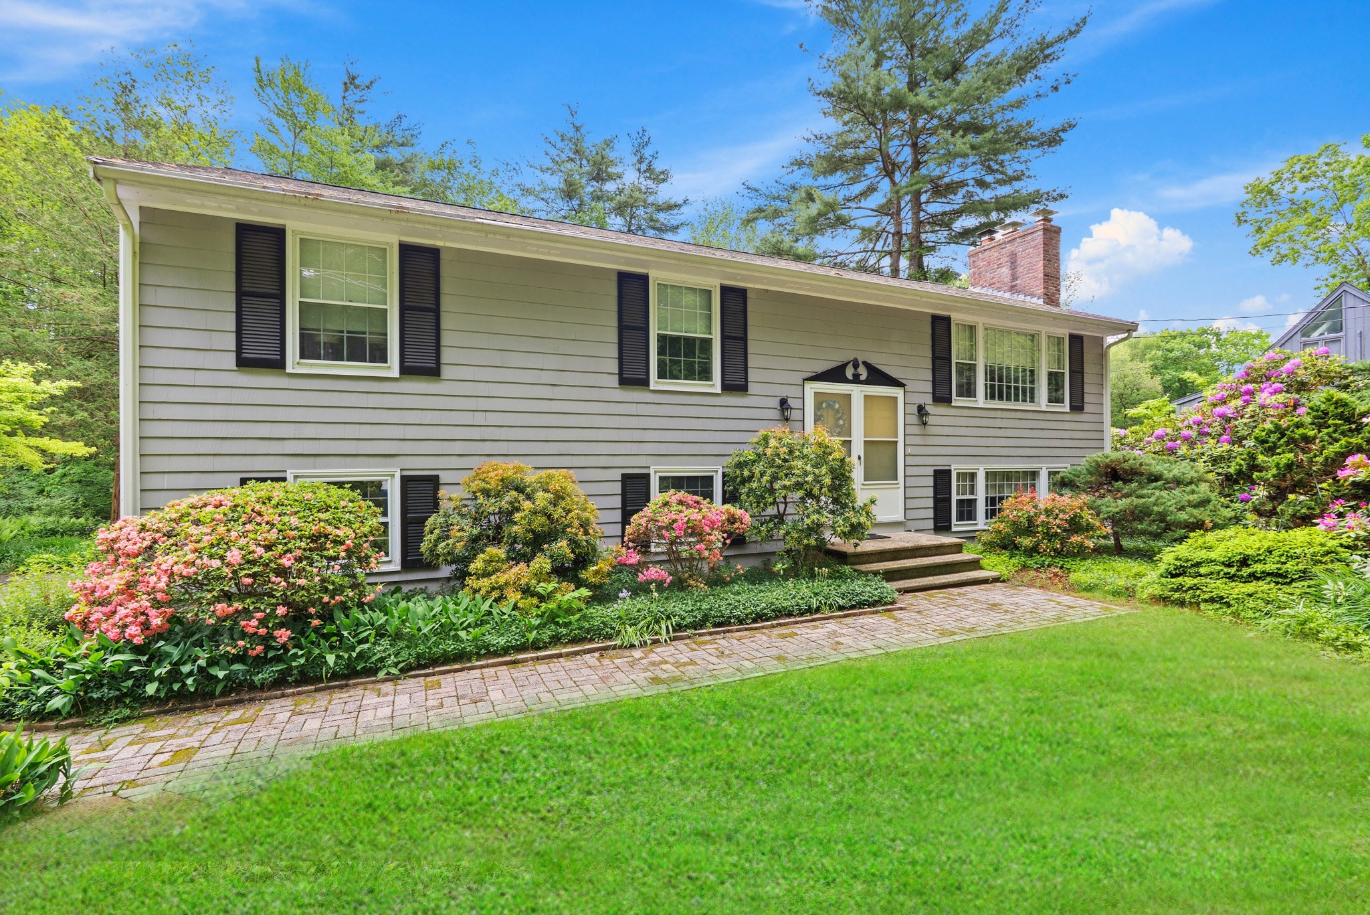
Completely Renovated & Move-In Ready! Welcome to this beautifully updated 4-bedroom, 2-full bath single-family home in one of Acton's most desirable neighborhoods, served by the award-winning Acton School District. Every detail has been thoughtfully renovated, offering the perfect blend of modern style, comfort, and functionality.The heart of the home is the stunning brand-new kitchen, featuring elegant cabinetry, quartz countertops, a full suite of brand-new stainless steel appliances, and ample space for everyday living and entertaining. Both full bathrooms have been completely remodeled with contemporary finishes and fixtures.Enjoy year-round comfort with a newly installed 5-zone high-efficiency mini-split heating and cooling system, allowing personalized climate control throughout the home. The second level showcases beautiful brand-new hardwood flooring, while the first floor features durable and stylish luxury vinyl plank flooring. Fresh finishes and quality craftsmanship can be found throughout the entire home.Additional highlights include a spacious two-car garage, a cozy fireplace, and a private backyard deck—perfect for relaxing or entertaining family and friends.Ideally located near top-rated schools, conservation trails, shopping, dining, and major commuter routes, this turnkey home offers an exceptional opportunity to enjoy everything Acton has to offer. Simply unpack and move in!
Facts & features
Interior
- Total rooms
- 7
- Appliances
- Gas Water Heater, Range, Dishwasher, Microwave, Washer, Dryer, ENERGY STAR Qualified Refrigerator
- Flooring
- Wood, Hardwood, Flooring - Vinyl
- Fireplaces
- 1
- Laundry
- Flooring - Vinyl, First Floor
- Interior features
- Recessed Lighting, Office, Sun Room
Systems & utilities
- Heating
- Baseboard
- Cooling
- Ductless
- Water
- Public
- Sewer
- Private Sewer
- Electric
- 110 Volts, 200+ Amp Service, Smart Grid Meter
Exterior & parking
- Parking
- Attached, Paved Drive, Off Street, Paved
- Garage spaces
- 2
- Total parking
- 6
Construction
- Architectural style
- Split Entry
- Foundation
- Concrete Perimeter
- Year built
- 1968
Flood risk
Location
Courtesy of Greatland Real Estate LLC
MLS #: 73554628 · Updated: September 21, 2026
Listing data is provided in part by MLS PIN and PrimeMLS/NEREN and is for consumers' personal, non-commercial use. Information is deemed reliable but not guaranteed.
You might also like