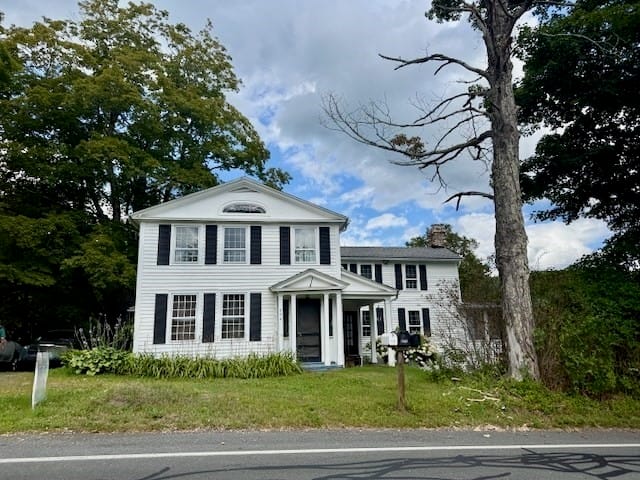
For Sale · Single Family
1529 Main Rd
Granville, MA 01034
$549,900
$171 per sq ft
- 5
- beds
- 2
- baths
- 3,210
- sq ft
Est. payment: $3,479/mo Estimated. Taxes and insurance included.
- Lot (sq ft)
- 527,076
- Year Built
- 1794
- Type
- Single Family
- Status
- For Sale
- Property taxes (2025)
- $6,577
- Assessed value
- $482,200
- Days on Market
- 1
About this home
Welcome to 1529 Main Road in Granville, MA — a truly unique property that blends historic character with comfortable everyday living. Built in 1794, this 3,200-square-foot Dutch Colonial offers plenty of space, privacy, and charm on an expansive 12+ acre lot. Inside, the home features four bedrooms and two full bathrooms, along with warm and inviting living spaces. The living room’s fireplace creates a cozy focal point and adds to the character of this historic home. The kitchen is functional and ready for your personal touches, with matching black appliances and plenty of potential. One of the property’s highlights is the classic post-and-beam barn, complete with 4 horse stalls. The barn offers versatile space for animals, storage, equipment, a workshop, hobbies, or whatever you envision. With more than 12 acres, there’s plenty of room to enjoy the outdoors, garden, explore, or simply take in the peace and privacy of the surrounding countryside. The home’s distinctive gambrel roof, welcoming porch, and original-style barn add to its classic New England appeal. If you’ve been looking for a property with history, character, acreage, and room to make it your own, 1529 Main Road is one you’ll want to see. Come experience the charm and possibilities this special Granville property has to offer.
Facts & features
Interior
- Total rooms
- 10
- Appliances
- Water Heater, Refrigerator
- Flooring
- Wood
- Fireplaces
- 3
- Basement
- Full, Walk-Out Access
- Interior features
- Walk-up Attic, High Speed Internet
Systems & utilities
- Heating
- Baseboard, Oil
- Cooling
- Window Unit(s)
- Water
- Private
- Sewer
- Private Sewer
- Utilities
- for Electric Range
Exterior & parking
- Parking
- Detached, Storage, Workshop in Garage, Garage Faces Side, Barn, Off Street
- Garage spaces
- 1
- Total parking
- 6
- Exterior features
- Porch, Porch - Enclosed, Deck - Composite, Patio, Balcony, Rain Gutters, Storage, Barn/Stable, Screens, Horses Permitted
- Patio & porch
- Porch, Porch - Enclosed, Deck - Composite, Patio
Construction
- Architectural style
- Colonial
- Foundation
- Block, Stone
- Roof
- Asphalt/Composition Shingles
- Year built
- 1794
Flood risk
Location
Courtesy of Lock and Key Realty Inc.
MLS #: 73570852 · Updated: September 2, 2026
Listing data is provided in part by MLS PIN and PrimeMLS/NEREN and is for consumers' personal, non-commercial use. Information is deemed reliable but not guaranteed.
You might also like