For Sale · Single Family
128 Upton Rd
Westborough, MA 01581
Price cut: $300,000
$899,900
$1,199,900
$247 per sq ft
- 4
- beds
- 2.5
- baths
- 3,638
- sq ft
Est. payment: $5,863/mo Estimated. Taxes and insurance included.
- Lot (sq ft)
- 95,571
- Year Built
- 1987
- Type
- Single Family
- Status
- For Sale
- Property taxes (2025)
- $13,951
- Assessed value
- $856,400
- Days on Market
- 115
About this home
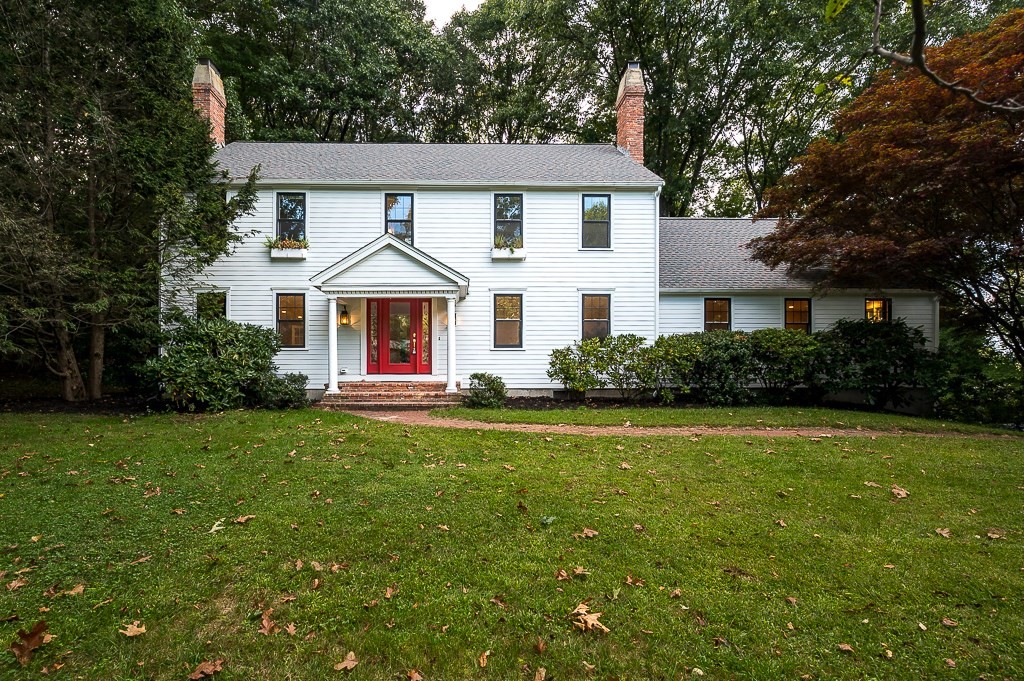
Set back and high atop scenic Upton Road, steps away from Bowman St Conservation Area, Minuteman Park, the Westboro Reservoir, and only 2.5 miles from the shops and restaurants of vibrant Westborough Center, this home offers much. Inside, a tile floored foyer is flanked by a French-doored home office and a formal dining room. Through the dining room is the central kitchen with range-topped island that seats 3-4, built-in desk, and a window bay area perfectly suited for a kitchen table and chairs. On either side of the kitchen are the large formal living room and the oversized, cathedral-ceilinged family room, each with a fireplace. A convenient half bath/laundry completes the first floor spaces. Among the four ample bedrooms and two full baths upstairs is a grand primary with two closets and en suite bath with jacuzzi tub and stall shower. A full finished basement provides flexibility and connects to the two car garage with Tesla charger. Two+ acres of privacy, grassy yard, and woods.
Facts & features
Interior
- Total rooms
- 10
- Appliances
- Water Heater, Range, Dishwasher, Refrigerator
- Flooring
- Wood, Tile, Carpet, Hardwood, Flooring - Hardwood, Flooring - Wall to Wall Carpet
- Fireplaces
- 3
- Laundry
- Electric Dryer Hookup, Washer Hookup
- Basement
- Full, Partially Finished, Walk-Out Access, Interior Entry, Garage Access
- Interior features
- Closet, Office, Great Room, Central Vacuum
Systems & utilities
- Heating
- Baseboard, Oil
- Cooling
- None
- Water
- Public
- Sewer
- Private Sewer
- Electric
- 200+ Amp Service
- Utilities
- for Electric Range, for Electric Oven, for Electric Dryer, Washer Hookup
Exterior & parking
- Parking
- Attached, Under, Garage Door Opener, Paved Drive, Off Street, Paved
- Garage spaces
- 2
- Total parking
- 12
- Exterior features
- Deck, Rain Gutters, Decorative Lighting, Garden, Stone Wall
- Patio & porch
- Deck
Construction
- Architectural style
- Contemporary
- Construction materials
- Frame
- Foundation
- Concrete Perimeter
- Roof
- Shingle
- Year built
- 1987
Flood risk
Location
Courtesy of Distinctly New England
MLS #: 73508070 · Updated: September 10, 2026
Listing data is provided in part by MLS PIN and PrimeMLS/NEREN and is for consumers' personal, non-commercial use. Information is deemed reliable but not guaranteed.
You might also like