For Sale · Single Family
16 Holly Ridge Drive
Sandwich, MA 02563
Price cut: $20,000
$669,000
$689,000
$350 per sq ft
- 4
- beds
- 2
- baths
- 1,914
- sq ft
Est. payment: $4,019/mo Estimated. Taxes and insurance included.
- Lot (sq ft)
- 21,780
- Year Built
- 1981
- Type
- Single Family
- Status
- For Sale
- Property taxes (2026)
- $5,838
- Assessed value
- $575,600
- Days on Market
- 21
About this home
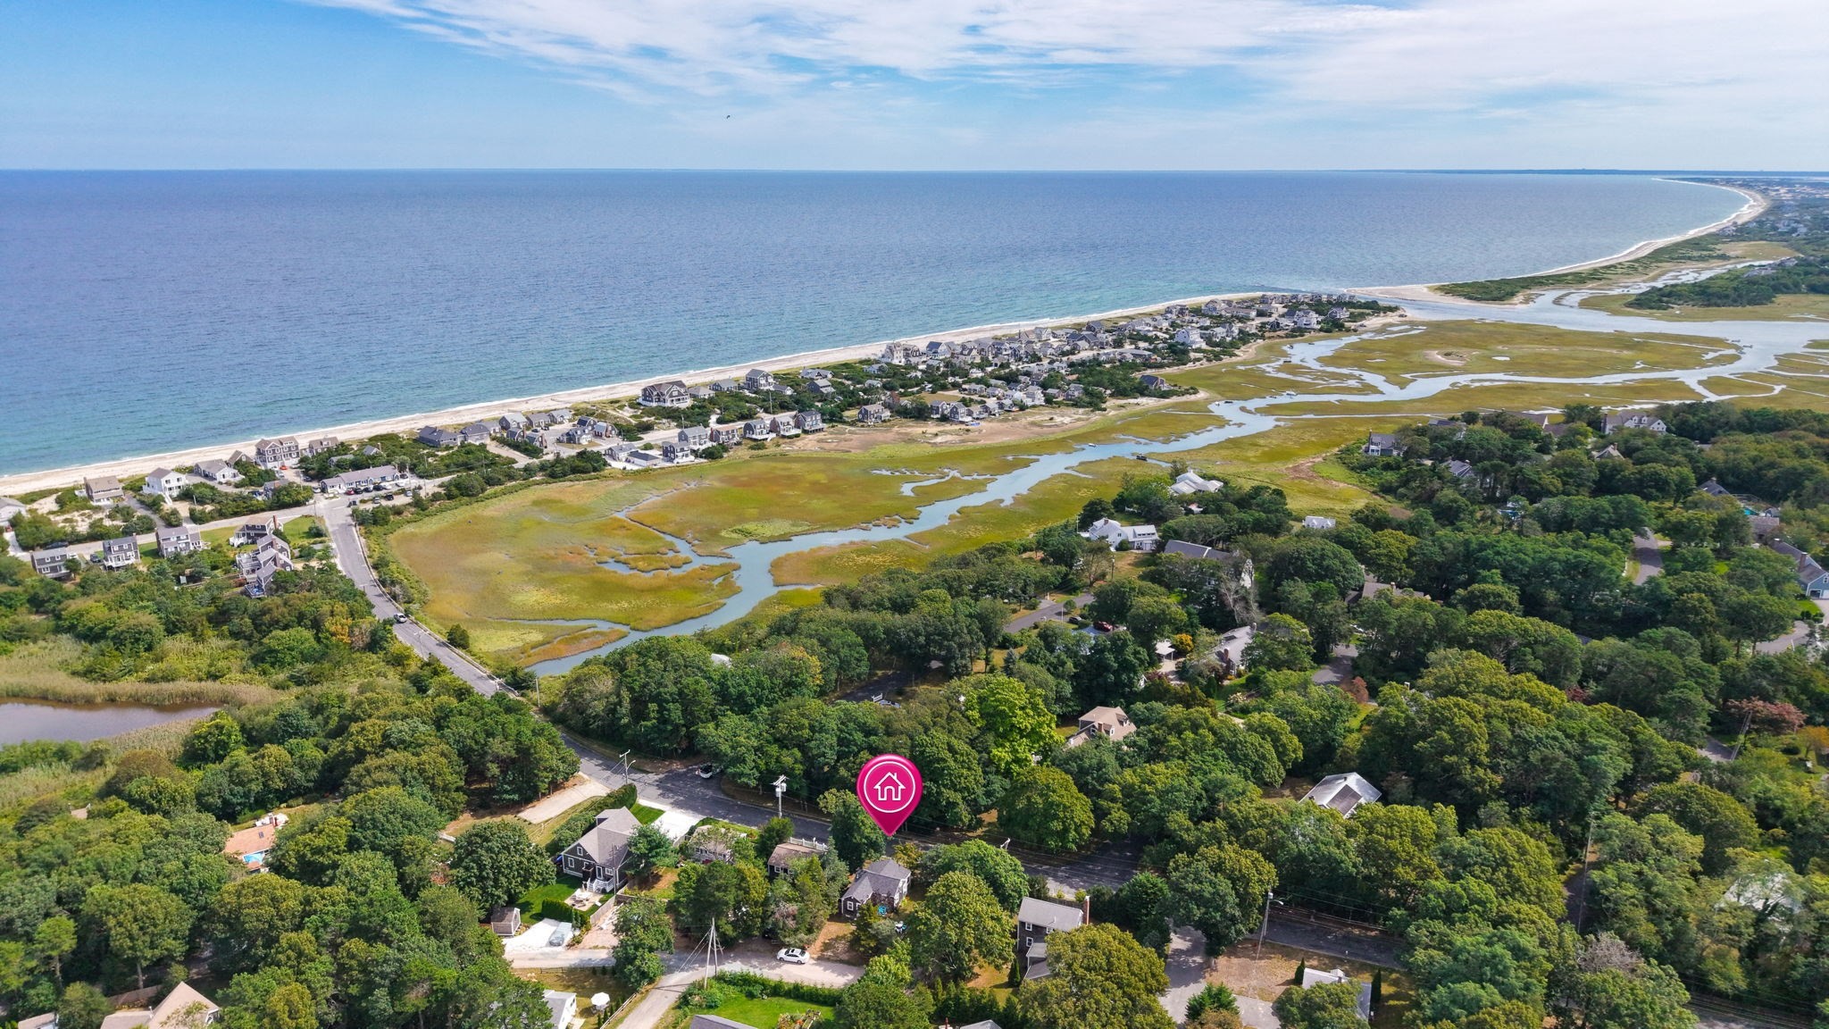
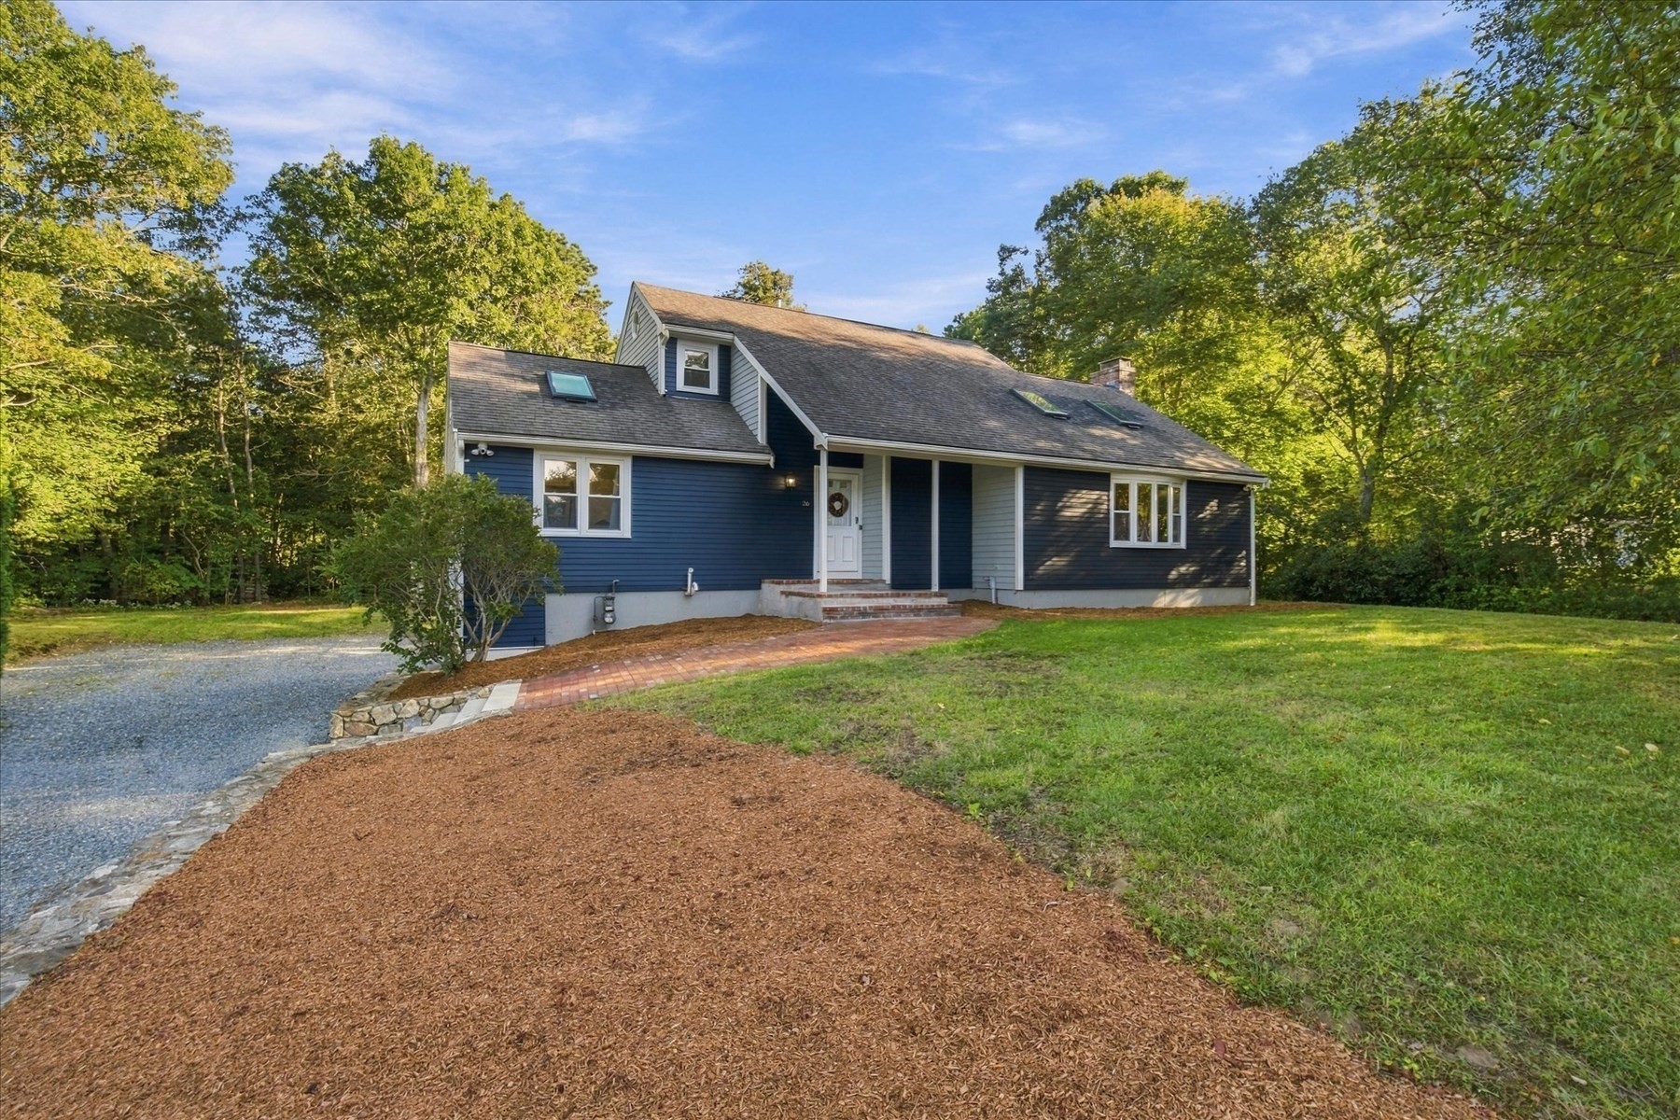
Set on a half-acre in Sandwich's Holly Ridge neighborhood, close to Holly Ridge Golf Club and with no HOA fee, this 4-bedroom, 2-bath home offers flexible living spaces and a wonderful backyard setting with room to make it your own. Step inside to a bright living room with oversized windows, then continue into the dining area, where a large bay window provides the perfect spot to watch the hummingbirds. Just off the dining area, the updated kitchen features new cabinetry, granite countertops, stainless steel appliances and a peninsula. At the back of the home, step down into the year-round sunroom/family room, where walls of windows, a vaulted ceiling, exposed beams and a skylight create a bright and inviting space. A slider opens to the deck and large, private fenced backyard. Two bedrooms and a full bath are located on the first floor, with two additional bedrooms upstairs, each with walk-in closets, along with a second full bath. The partially finished basement adds even more flexibility for recreation, a home office or hobbies. Additional highlights include a gas generator, two ductless mini-splits for A/C, vinyl siding, leased solar panels, and roof replaced in 2022. A wonderful opportunity for year-round living or a Cape Cod getaway, with easy access to nearby beaches, Sandwich Village and Mashpee Commons.
Facts & features
Interior
- Total rooms
- 8
- Appliances
- Gas Water Heater, Range, Dishwasher, Microwave, Refrigerator, Freezer, Washer, Dryer, Water Treatment, Range Hood
- Flooring
- Wood, Vinyl, Carpet
- Fireplaces
- 1
- Laundry
- Electric Dryer Hookup, Washer Hookup
- Basement
- Full, Partially Finished, Interior Entry, Bulkhead
Systems & utilities
- Heating
- Baseboard
- Cooling
- Heat Pump, Ductless
- Water
- Private
- Sewer
- Private Sewer
- Electric
- Generator, Generator Connection
- Utilities
- for Electric Range, for Electric Oven, for Electric Dryer, Washer Hookup, Generator Connection
Exterior & parking
- Parking
- Attached, Garage Door Opener, Storage, Garage Faces Side, Oversized, Off Street, Paved
- Garage spaces
- 1
- Total parking
- 5
- Exterior features
- Deck - Wood, Rain Gutters, Storage, Fenced Yard
- Patio & porch
- Deck - Wood
Construction
- Architectural style
- Cape
- Construction materials
- Frame
- Foundation
- Concrete Perimeter
- Roof
- Shingle
- Year built
- 1981
Flood risk
Location
Courtesy of Sotheby's International Realty - Sandwich Brokerage
MLS #: 73569516 · Updated: September 24, 2026
Listing data is provided in part by MLS PIN and PrimeMLS/NEREN and is for consumers' personal, non-commercial use. Information is deemed reliable but not guaranteed.
You might also like