For Sale · Single Family
6 Salvi Drive
Framingham, MA 01701
Price cut: $10,000
$729,900
$739,900
$336 per sq ft
- 4
- beds
- 2.5
- baths
- 2,171
- sq ft
Est. payment: $4,478/mo Estimated. Taxes and insurance included.
- Lot (sq ft)
- 8,276
- Year Built
- 1970
- Type
- Single Family
- Status
- For Sale
- Property taxes (2025)
- $7,642
- Assessed value
- $640,000
- Days on Market
- 28
About this home
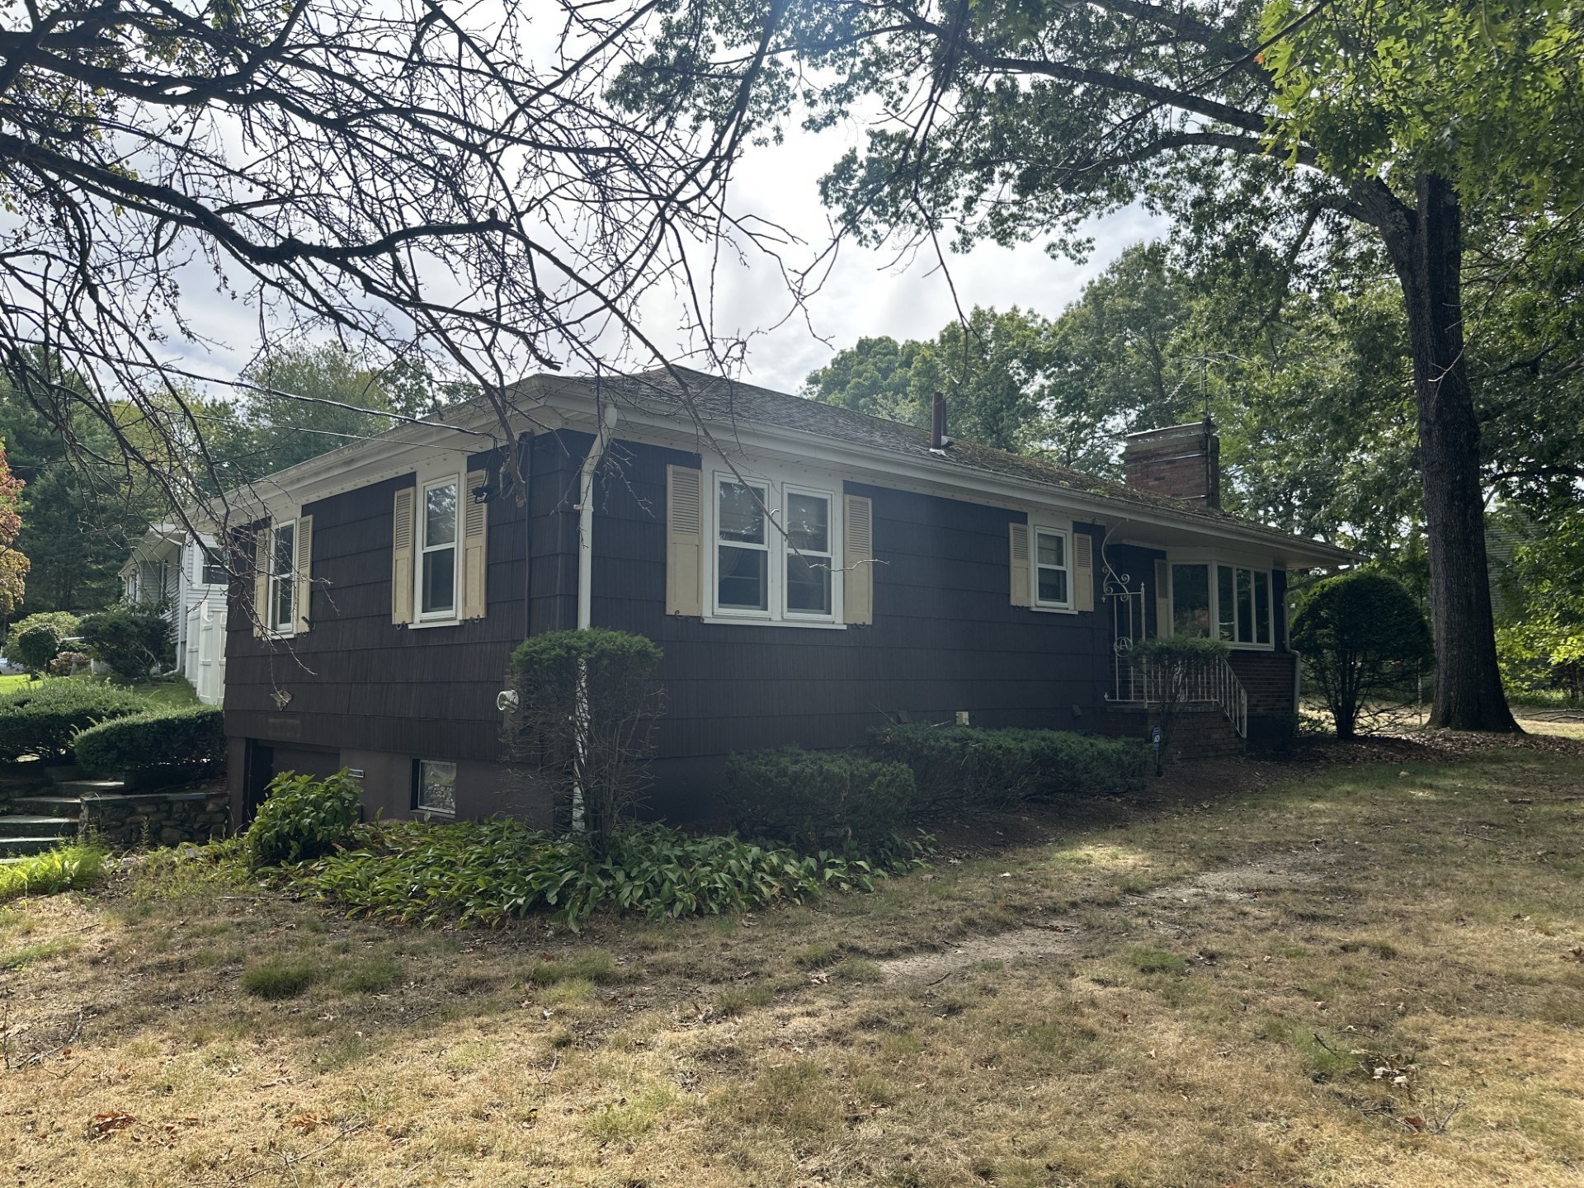
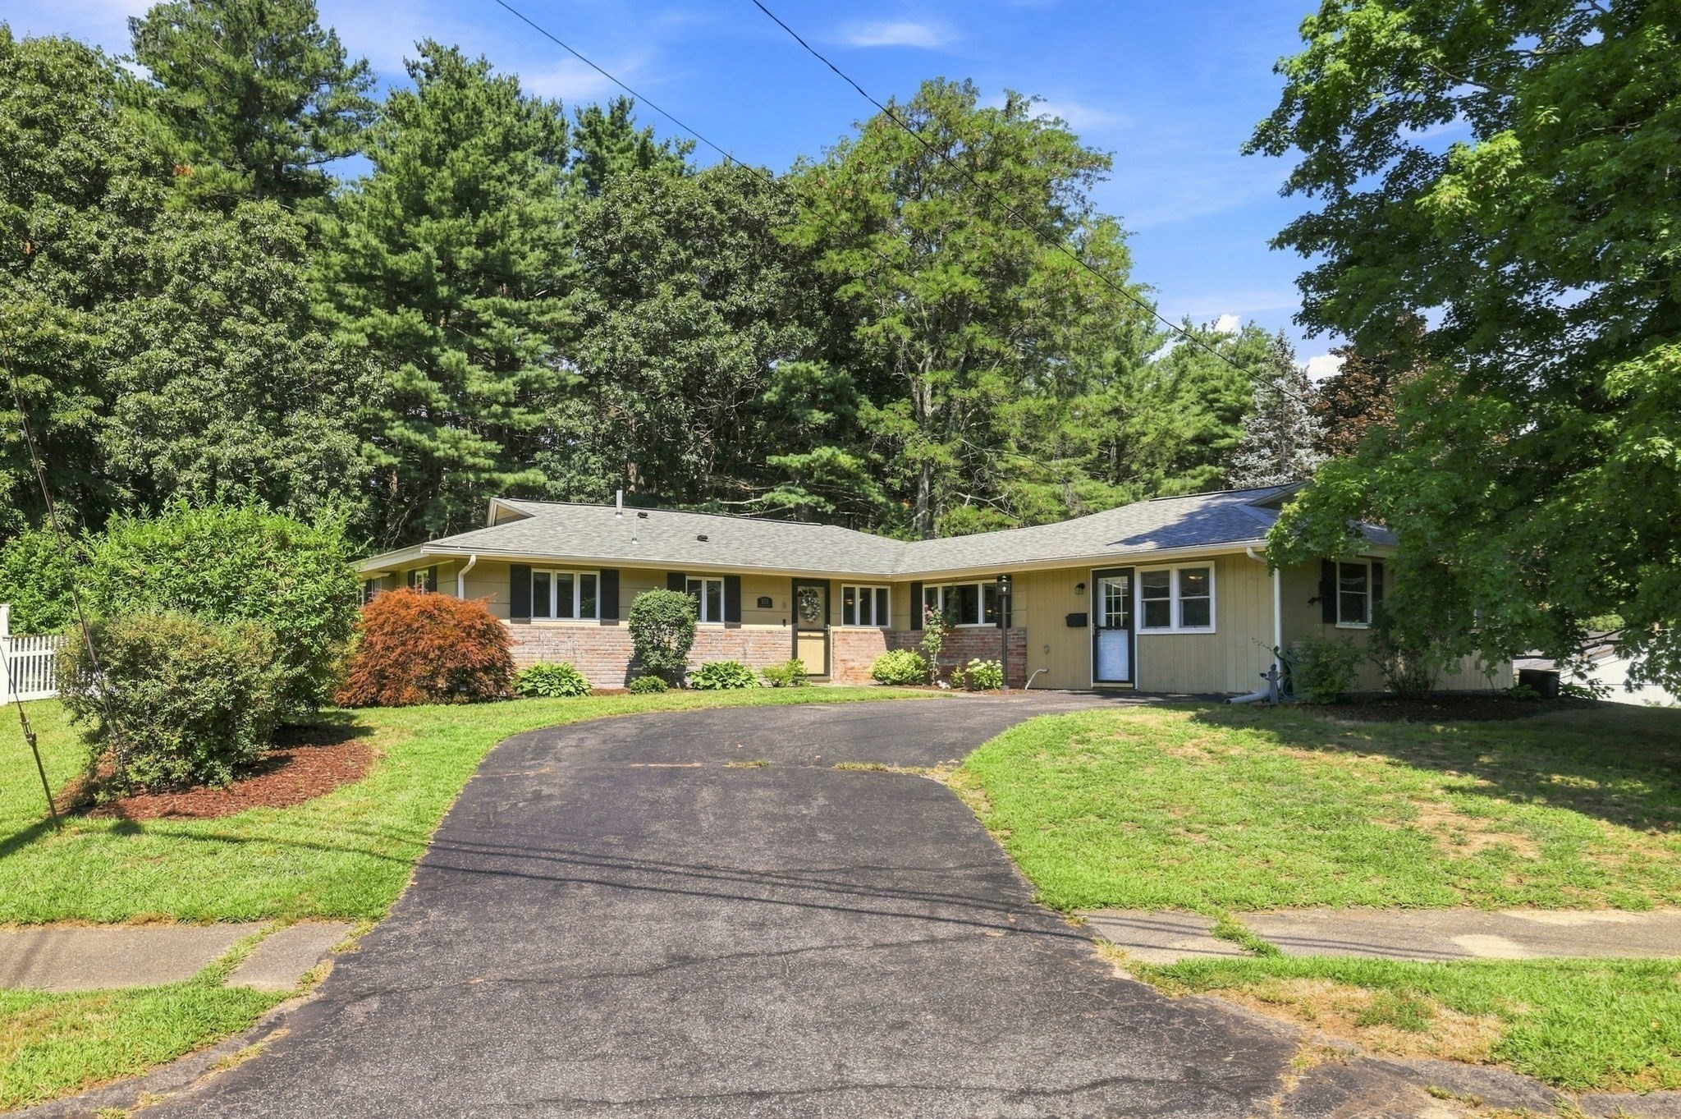
Buyers lost their financing . . Lovely split-level home filled with natural light and offering an unexpectedly generous floor plan, this home has space to gather, spread out and make your own. An oversized picture window brightens the inviting living room with fireplace, while gleaming hardwood floors flow throughout the entire main level. The spacious dining room is ready for everything from casual dinners to holiday celebrations. Granite counters, stainless steel appliances, pantry storage and room for a breakfast table make the kitchen both attractive and functional, with direct access to the deck and backyard for easy outdoor enjoyment. Four bedrooms and two beautifully updated full baths—all conveniently located on the main level—offer tremendous flexibility for family, guests or a dedicated home office. Downstairs, a second fireplace anchors the comfortable family room, while an adjoining bonus room provides even more options for work, play, fitness or hobbies. Laminate flooring, an impressive collection of built-ins, a half bath with laundry and excellent storage complete this versatile level. An attached two-car garage adds everyday convenience. Bright, spacious and wonderfully adaptable, this home offers room for everyone in a location just minutes from shopping, restaurants, schools, commuter routes and everything you need! Solar in place!
Facts & features
Interior
- Total rooms
- 9
- Appliances
- Gas Water Heater, Water Heater, Range, Dishwasher, Disposal, Microwave, Refrigerator, Washer, Dryer
- Flooring
- Tile, Hardwood, Laminate
- Fireplaces
- 2
- Laundry
- Bathroom - Half, Flooring - Vinyl, In Basement
- Basement
- Full, Interior Entry
- Interior features
- Bonus Room
Systems & utilities
- Heating
- Baseboard, Natural Gas
- Cooling
- Central Air
- Water
- Public
- Sewer
- Public Sewer
- Electric
- Circuit Breakers, 200+ Amp Service
- Utilities
- for Electric Range
Exterior & parking
- Parking
- Attached, Under, Garage Door Opener, Storage, Workshop in Garage, Paved Drive, Off Street
- Garage spaces
- 2
- Total parking
- 6
- Exterior features
- Deck, Deck - Wood, Rain Gutters, Storage, Screens
- Patio & porch
- Deck, Deck - Wood
Construction
- Architectural style
- Split Entry
- Construction materials
- Frame
- Foundation
- Concrete Perimeter
- Roof
- Shingle
- Year built
- 1970
Flood risk
Location
Courtesy of Coldwell Banker Realty - Framingham
MLS #: 73566724 · Updated: September 18, 2026
Listing data is provided in part by MLS PIN and PrimeMLS/NEREN and is for consumers' personal, non-commercial use. Information is deemed reliable but not guaranteed.
You might also like