For Sale · Single Family
1 Cushing Street
Lexington, MA 02420
Price cut: $140,900
$2,699,000
$2,839,900
$596 per sq ft
- 5
- beds
- 4.5
- baths
- 4,526
- sq ft
Est. payment: $14,631/mo Estimated. Taxes and insurance included.
- Lot (sq ft)
- 9,979
- Year Built
- 2026
- Type
- Single Family
- Status
- For Sale
- Property taxes (2026)
- $9,999
- Assessed value
- $999,999
- Days on Market
- 151
About this home
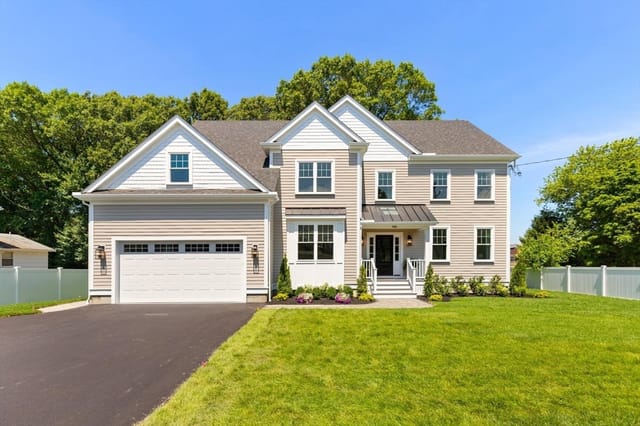
This single family 5 bedroom/ 5 bathroom residence exemplifies luxury living. The property is new construction, showcasing amazing design & utilizing top tier materials throughout its meticulously crafted spaces (4,500 sf of finished living area). The culinary heart of this residence, the kitchen, has Subzero & Wolfe S&S appliances, elegant stone countertops, a substantial island anchors the space, offering a generous surface for culinary endeavours, while shaker cabinets and crown molding contribute to a refined aesthetic. A dedicated kitchen bar creates an inviting spot for informal gatherings. The family room provides an atmosphere of comfort, centred around a charming fireplace. Built-in shelves offer curated display opportunities around the fireplace which is wrapped by shiplap above. Located in the highly desirable Estabrook Elementary School district, this property is on a super quiet side street cul-de-sac. Final landscape details will be completed once the snow melts.
Facts & features
Interior
- Total rooms
- 16
- Appliances
- Electric Water Heater, Oven, Dishwasher, Disposal, Microwave, Range, Refrigerator, Freezer, Wine Refrigerator, Vacuum System, Range Hood, Second Dishwasher, Stainless Steel Appliance(s), Plumbed For Ice Maker
- Flooring
- Hardwood, Stone / Slate, Flooring - Hardwood, Flooring - Stone/Ceramic Tile, Flooring - Vinyl
- Fireplaces
- 1
- Laundry
- Flooring - Stone/Ceramic Tile, Countertops - Stone/Granite/Solid, Electric Dryer Hookup, Recessed Lighting, Washer Hookup, Sink, Second Floor
- Basement
- Full, Partially Finished, Interior Entry, Sump Pump, Radon Remediation System, Concrete
- Interior features
- Coffered Ceiling(s), Recessed Lighting, Wainscoting, Bathroom - Half, Closet, Beadboard, Window Seat, Bathroom - Full, Bathroom - Tiled With Shower Stall, Lighting - Sconce, Closet/Cabinets - Custom Built, Countertops - Stone/Granite/Solid, Wet bar, Cable Hookup, Storage, Home Office, Mud Room, Bathroom, Bonus Room, Game Room, Central Vacuum, Wet Bar
Systems & utilities
- Heating
- Central, Forced Air, Heat Pump
- Cooling
- Central Air, Dual
- Water
- Public
- Sewer
- Public Sewer
- Electric
- Circuit Breakers
- Utilities
- for Electric Range, for Electric Oven, for Electric Dryer, Washer Hookup, Icemaker Connection
Exterior & parking
- Parking
- Attached, Garage Door Opener, Garage Faces Side, Paved Drive, Off Street
- Garage spaces
- 2
- Total parking
- 6
- Exterior features
- Porch, Deck, Deck - Composite, Patio, Covered Patio/Deck, Rain Gutters, Professional Landscaping, Sprinkler System, Screens
- Patio & porch
- Porch, Deck, Deck - Composite, Patio, Covered
Construction
- Architectural style
- Colonial
- Construction materials
- Frame
- Foundation
- Concrete Perimeter
- Roof
- Shingle
- Year built
- 2026
Flood risk
Location
Courtesy of Coldwell Banker Realty - Lexington
MLS #: 73481508 · Updated: July 31, 2026
Listing data is provided in part by MLS PIN and PrimeMLS/NEREN and is for consumers' personal, non-commercial use. Information is deemed reliable but not guaranteed.
You might also like