For Sale · Single Family
100 Woodbine Circle
Needham, MA 02494
Price cut: $195,000
$2,395,000
$2,590,000
$557 per sq ft
- 5
- beds
- 5
- baths
- 4,299
- sq ft
Est. payment: $13,270/mo Estimated. Taxes and insurance included.
- Lot (sq ft)
- 15,551
- Year Built
- 2025
- Type
- Single Family
- Status
- For Sale
- Property taxes (2026)
- $12,117
- Assessed value
- $1,098,900
- Days on Market
- 183
About this home
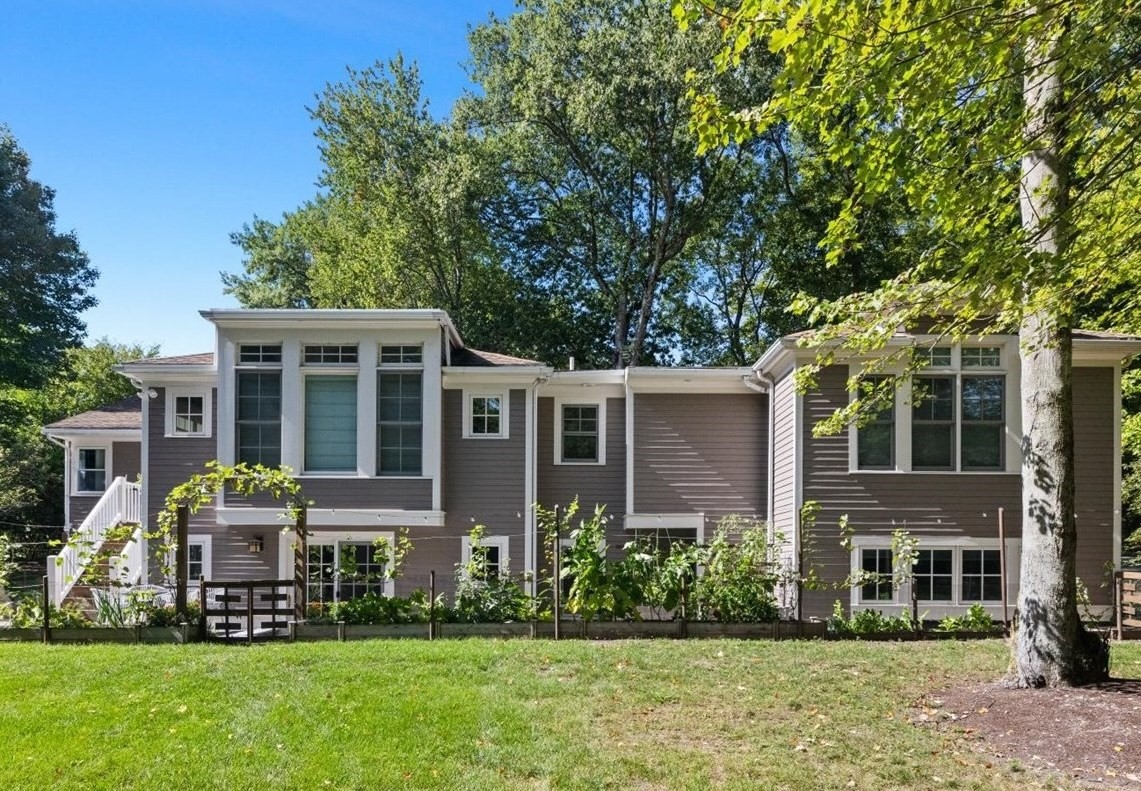
Priced to sell this Stunning new contemporary style home is in a popular neighborhood setting close to town, major routes and train perfect for the commuter. Experience all this property offers from the spacious open floor plan, high ceilings, white oak floors, large windows offering plenty of natural light. The beautifully appointed kitchen creates a central place to gather boasting top appliances, expansive island for preparing and seating, plenty of cabinets and storage including a large hidden pantry. Off the kitchen is the dining area that opens to the back patio and the spacious family room. There is also a sitting room and office/guest suite on this level. The generous sized four bedrooms on the second floor all have large closets, plenty of natural light, ensuites, including the primary with walkins and luxurious hotel style bath. Lower level is also finished offering even more space with another bath and rec room. Two car garage, terraced lot with plenty of green grass and patio. No detail has been overlooked in this sophisticated design. Great value ready to move in and enjoy all this home and location has to offer.
Facts & features
Interior
- Total rooms
- 10
- Appliances
- Electric Water Heater, Water Heater, Oven, Dishwasher, Disposal, Microwave, Refrigerator, Freezer, Washer, Dryer, Wine Refrigerator, Range Hood
- Flooring
- Hardwood, Flooring - Hardwood, Flooring - Stone/Ceramic Tile
- Laundry
- Flooring - Stone/Ceramic Tile, Electric Dryer Hookup, Recessed Lighting, Washer Hookup, Sink, Second Floor
- Basement
- Partial, Crawl Space, Finished, Walk-Out Access, Garage Access
- Interior features
- Lighting - Pendant, Bathroom - Half, Closet, Recessed Lighting, Countertops - Stone/Granite/Solid, Bathroom - Full, Entry Hall, Play Room, Bathroom, Wet Bar
Systems & utilities
- Heating
- Forced Air, Heat Pump, Electric
- Cooling
- Central Air
- Water
- Public
- Sewer
- Public Sewer
- Electric
- Circuit Breakers
- Utilities
- for Electric Range, for Electric Oven, for Electric Dryer, Washer Hookup
Exterior & parking
- Parking
- Attached, Garage Door Opener, Storage, Paved Drive, Off Street, Paved
- Garage spaces
- 2
- Total parking
- 6
- Exterior features
- Patio, Professional Landscaping, Decorative Lighting, Stone Wall
- Patio & porch
- Patio
Construction
- Architectural style
- Contemporary
- Construction materials
- Frame
- Foundation
- Concrete Perimeter
- Roof
- Rubber
- Year built
- 2025
Flood risk
Location
Courtesy of Coldwell Banker Realty - Westwood
MLS #: 73506880 · Updated: August 10, 2026
Listing data is provided in part by MLS PIN and PrimeMLS/NEREN and is for consumers' personal, non-commercial use. Information is deemed reliable but not guaranteed.
You might also like