For Sale · Single Family
9 Clare Rd
Plymouth, MA 02360
Price cut: $401,000
$3,499,000
$3,900,000
$743 per sq ft
- 4
- beds
- 4
- baths
- 4,708
- sq ft
Est. payment: $19,093/mo Estimated. Taxes and insurance included.
- Lot (sq ft)
- 78,948
- Year Built
- 2024
- Type
- Single Family
- Status
- For Sale
- Property taxes (2025)
- $15,002
- Assessed value
- $1,182,200
- HOA
- $150/mo
- Days on Market
- 100
About this home
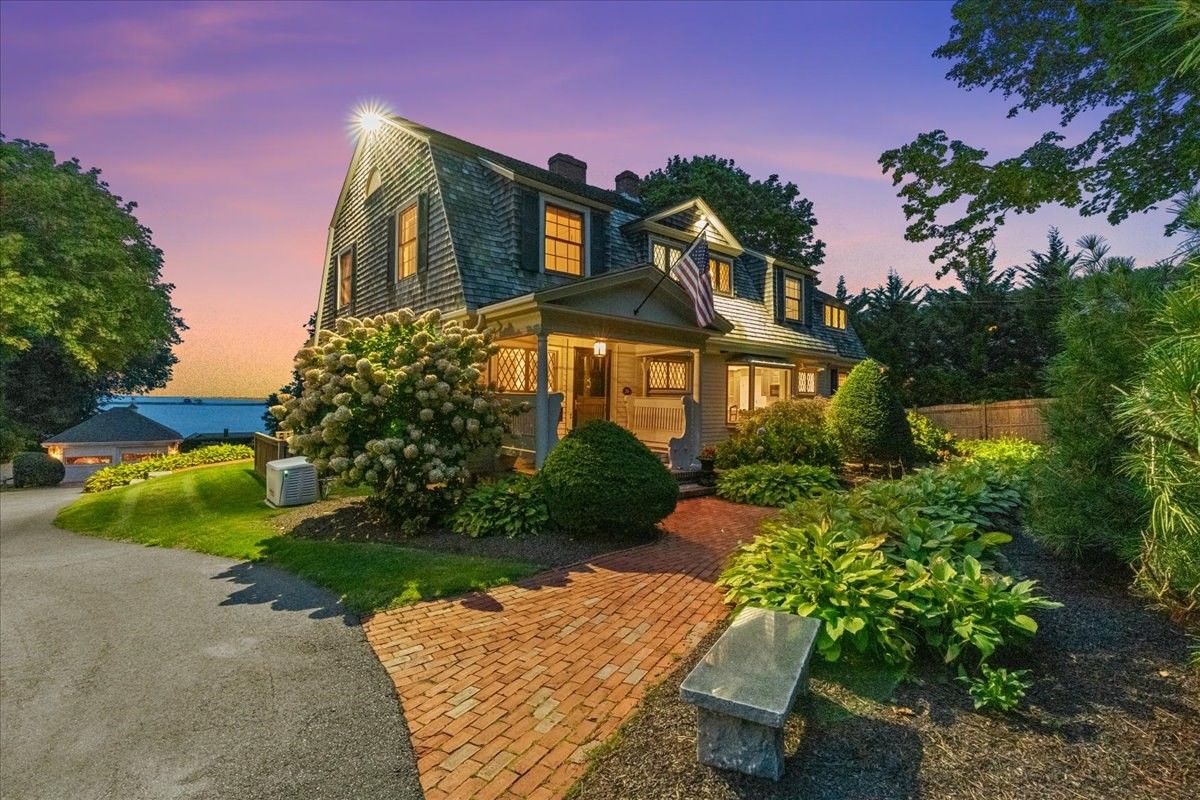
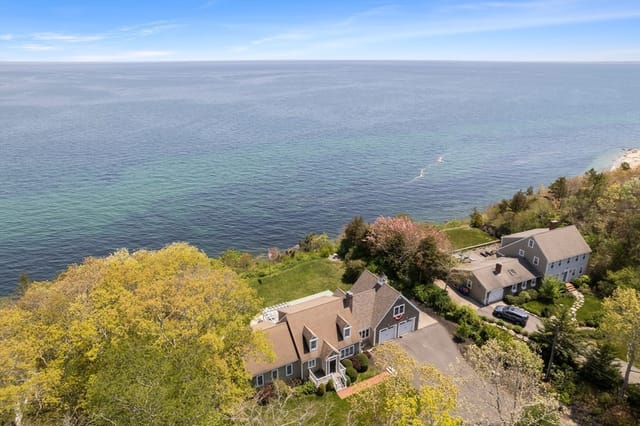
Perched on approximately 2 private acres overlooking Cape Cod Bay, this exceptional custom-built MacKenzie Brothers residence offers panoramic water views stretching to Provincetown on clear days. Designed to capture breathtaking sunrises & sunsets, this luxury retreat blends timeless craftsmanship with modern convenience. Features include cherry hardwood floors, radiant heat, marble & stone baths, & a chef’s kitchen with Brazilian granite, Thermador appliances, walk-in pantry, & a stunning handcrafted Santorini tile mural. The four-season sunroom showcases endless bay views, while resort-style amenities include an in-ground pool, hot tub, multi-mode infrared sauna, raised garden beds, & beautifully manicured grounds. A private path leads to a private Beach, offering effortless access to the shoreline & coastal lifestyle. Highlights include 3-car garage, 2 driveways, tiled lower level, solar panels, smart home technology/security systems. This property is an extraordinary sanctuary.
Facts & features
Interior
- Total rooms
- 12
- Appliances
- Range, Dishwasher, Microwave, Refrigerator, Range Hood
- Flooring
- Hardwood, Stone / Slate, Flooring - Stone/Ceramic Tile
- Fireplaces
- 2
- Laundry
- Laundry Closet, Countertops - Stone/Granite/Solid, Electric Dryer Hookup, Washer Hookup, Sink, Second Floor
- Basement
- Full, Partially Finished, Walk-Out Access, Interior Entry
- Interior features
- Bathroom - Full, Bathroom - Tiled With Shower Stall, Closet, Cable Hookup, Bathroom, Foyer, Home Office, Home Office-Separate Entry, Sun Room, Bonus Room, Sauna/Steam/Hot Tub, Wired for Sound, Internet Available - Broadband
Systems & utilities
- Heating
- Forced Air, Propane
- Cooling
- Central Air, Ductless
- Water
- Public
- Sewer
- Private Sewer
- Utilities
- for Gas Range
Exterior & parking
- Parking
- Attached, Under, Garage Door Opener, Storage, Paved Drive, Off Street, Paved
- Garage spaces
- 3
- Total parking
- 13
- Exterior features
- Deck - Vinyl, Deck - Composite, Patio, Balcony, Pool - Inground Heated, Rain Gutters, Hot Tub/Spa, Professional Landscaping, Sprinkler System, Decorative Lighting, Screens, Fenced Yard, Garden
- Patio & porch
- Deck - Exterior, Deck - Vinyl, Deck - Composite, Patio
- Pool
- Pool - Inground Heated
Construction
- Architectural style
- Colonial
- Construction materials
- Frame
- Foundation
- Concrete Perimeter
- Roof
- Shingle
- Year built
- 2024
Flood risk
Location
Courtesy of Keller Williams Realty Colonial Partners
MLS #: 73536484 · Updated: September 24, 2026
Listing data is provided in part by MLS PIN and PrimeMLS/NEREN and is for consumers' personal, non-commercial use. Information is deemed reliable but not guaranteed.
You might also like