For Sale · Single Family
125 Union St
Natick, MA 01760
Price cut: $100,000
$2,275,000
$2,375,000
$361 per sq ft
- 5
- beds
- 4.5
- baths
- 6,300
- sq ft
Est. payment: $13,628/mo Estimated. Taxes and insurance included.
- Lot (sq ft)
- 40,158
- Year Built
- 2020
- Type
- Single Family
- Status
- For Sale
- Property taxes (2025)
- $23,690
- Assessed value
- $1,980,800
- Days on Market
- 40
About this home
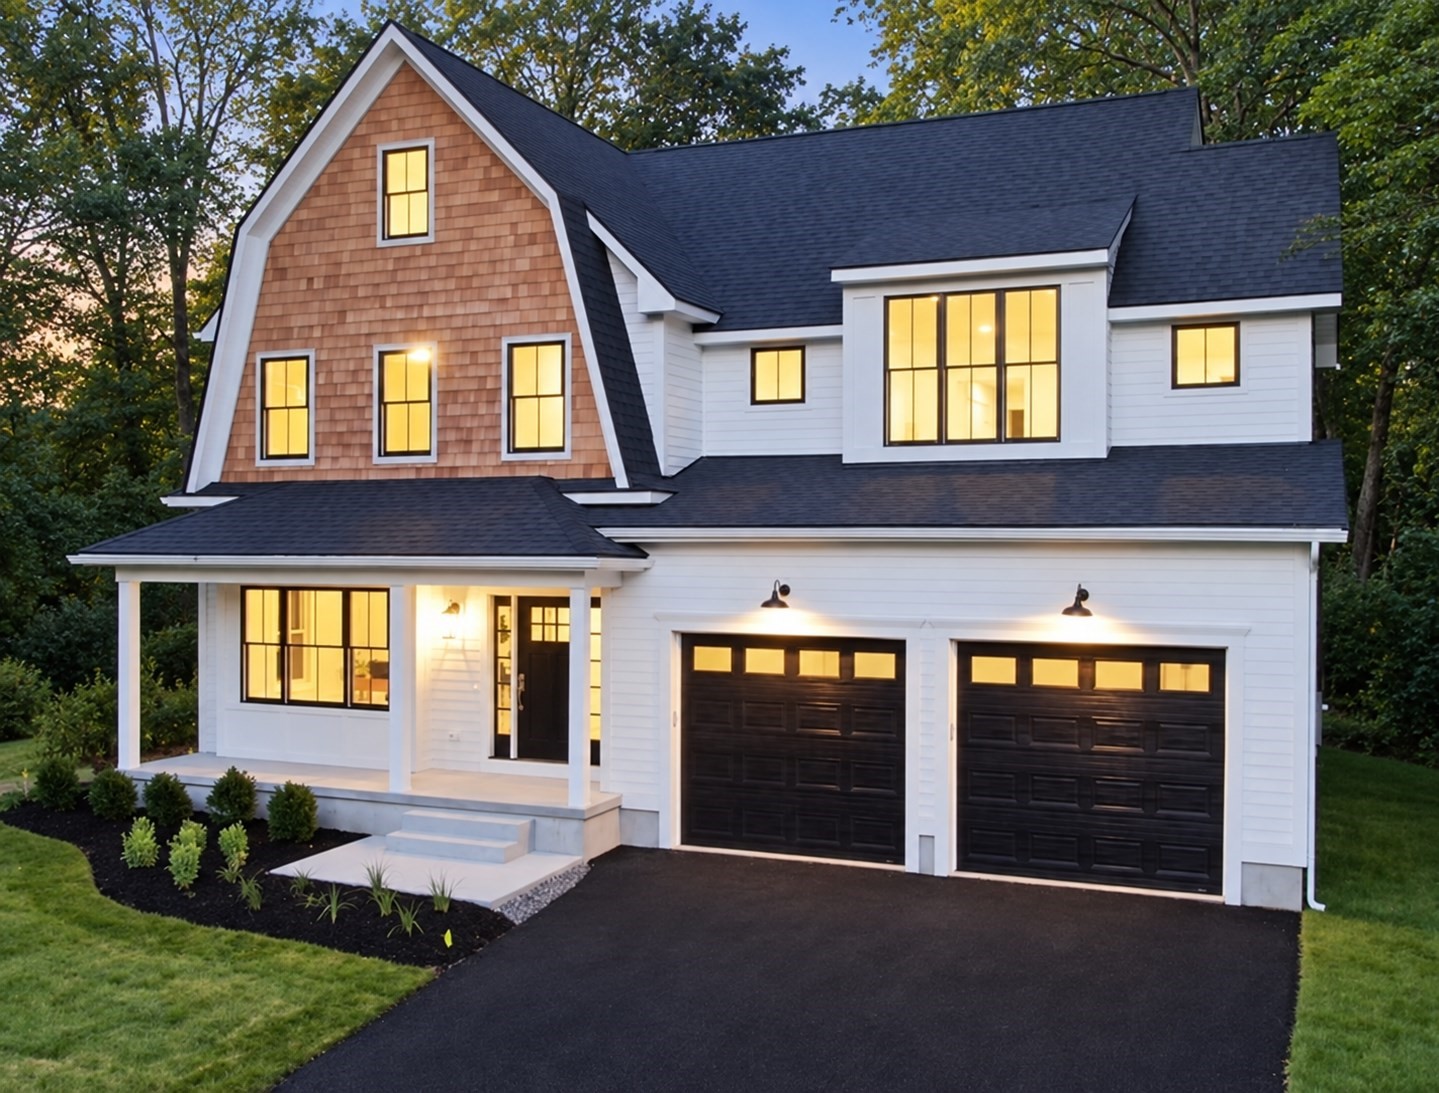
Unrivaled luxury, unbelievable value & uncommon efficiency live here. So can you! This rare single-family home in South Natick has everything you want & more! Situated on almost an acre with over 5,500 sf living area, 4 levels of living, w/ 5 bedrooms & 4 1/2 bathrooms. Originally custom built in 2020 w/ luxury finishes & features like imported tiles & granite, custom cabinets & quartz counter, a gas fireplace & more; now boasting over $375,000 in stunning owner upgrades & improvements, creating real value that would be costly to reproduce today. Ideal for discerning buyers seeking comfort, high-end finishes, abundant space, wellness features & smart updates for smart expense management & cost control. Notable features include: A five-star tiled chef's kitchen w/ new smart refrigerator, wine fridge, center gas cooking range, double-wall oven, premium venting & a spacious walk-in pantry; a massive primary bedroom w/ coved ceiling - retreat to an expansive suite w/ sitting area, luxurious spa bath, fully tiled shower stall w/ tandem shower, radiant heated floors, private water closet, vanity area & walk-in closet. All bathrooms feature upgraded bidet toilets; gym area in the partially finished basement w/ additional space for storage or finishing; fully owned solar panels paired w/ 2 Tesla Powerwalls power the home year-round, reducing winter electric costs to near zero; an Energy Recovery Ventilation (ERV) fresh air system paired with smart control was added for a healthier indoor environment. Two new water filtration systems provide purified drinking water via Reverse Osmosis and a softening system improves & preserves the longevity of the home's plumbing; new tankless on-demand hot water, upgraded WiFi-enabled irrigation, and preventative foundation protection. Huge 3-car heated garage with direct entry and floor protection installed. Continue to the fully-fenced backyard where recreation awaits in your private oasis. An updated patio area w/ gazebo was designed to minimize extra maintenance; a generous grass & garden area exists on the border. A bonus concrete slab offers a footprint for an activity area - imagine a basketball or pickleball court or something else (subject to reviewing dimensions)! A new shed is perfect for equipment. See the full upgrade list for more information. The septic system has been regularly and meticulously maintained & inspected for Titlle V. The new owner will not have much left to do other than move in and enjoy this home!
Facts & features
Interior
- Total rooms
- 10
- Appliances
- Range, Oven, Dishwasher, Microwave, Refrigerator, Freezer, Washer, Dryer, Water Treatment
- Flooring
- Wood, Tile, Hardwood, Engineered Hardwood
- Fireplaces
- 1
- Basement
- Full, Finished, Partially Finished
Systems & utilities
- Heating
- Forced Air, Natural Gas
- Cooling
- Central Air
- Water
- Public
- Sewer
- Private Sewer
Exterior & parking
- Parking
- Attached, Garage Door Opener, Storage, Garage Faces Side, Paved Drive, Off Street, Deeded, Paved
- Garage spaces
- 3
- Total parking
- 7
- Exterior features
- Patio, Professional Landscaping, Sprinkler System, Fenced Yard, Gazebo, Garden
- Patio & porch
- Patio
Construction
- Architectural style
- Colonial
- Construction materials
- Frame
- Foundation
- Concrete Perimeter
- Roof
- Shingle
- Year built
- 2020
Flood risk
Location
Courtesy of Keep It Realty, LLC
MLS #: 73558439 · Updated: September 12, 2026
Listing data is provided in part by MLS PIN and PrimeMLS/NEREN and is for consumers' personal, non-commercial use. Information is deemed reliable but not guaranteed.
You might also like