For Sale · Single Family
49 Country Club Way
Ipswich, MA 01938
$1,795,900
$499 per sq ft
- 4
- beds
- 3.5
- baths
- 3,598
- sq ft
Est. payment: $9,620/mo Estimated. Taxes and insurance included.
- Lot (sq ft)
- 34,201
- Year Built
- 2026
- Type
- Single Family
- Status
- For Sale
- Property taxes (2025)
- $4,663
- Assessed value
- $418,200
- HOA
- $628/mo
- Days on Market
- 159
About this home
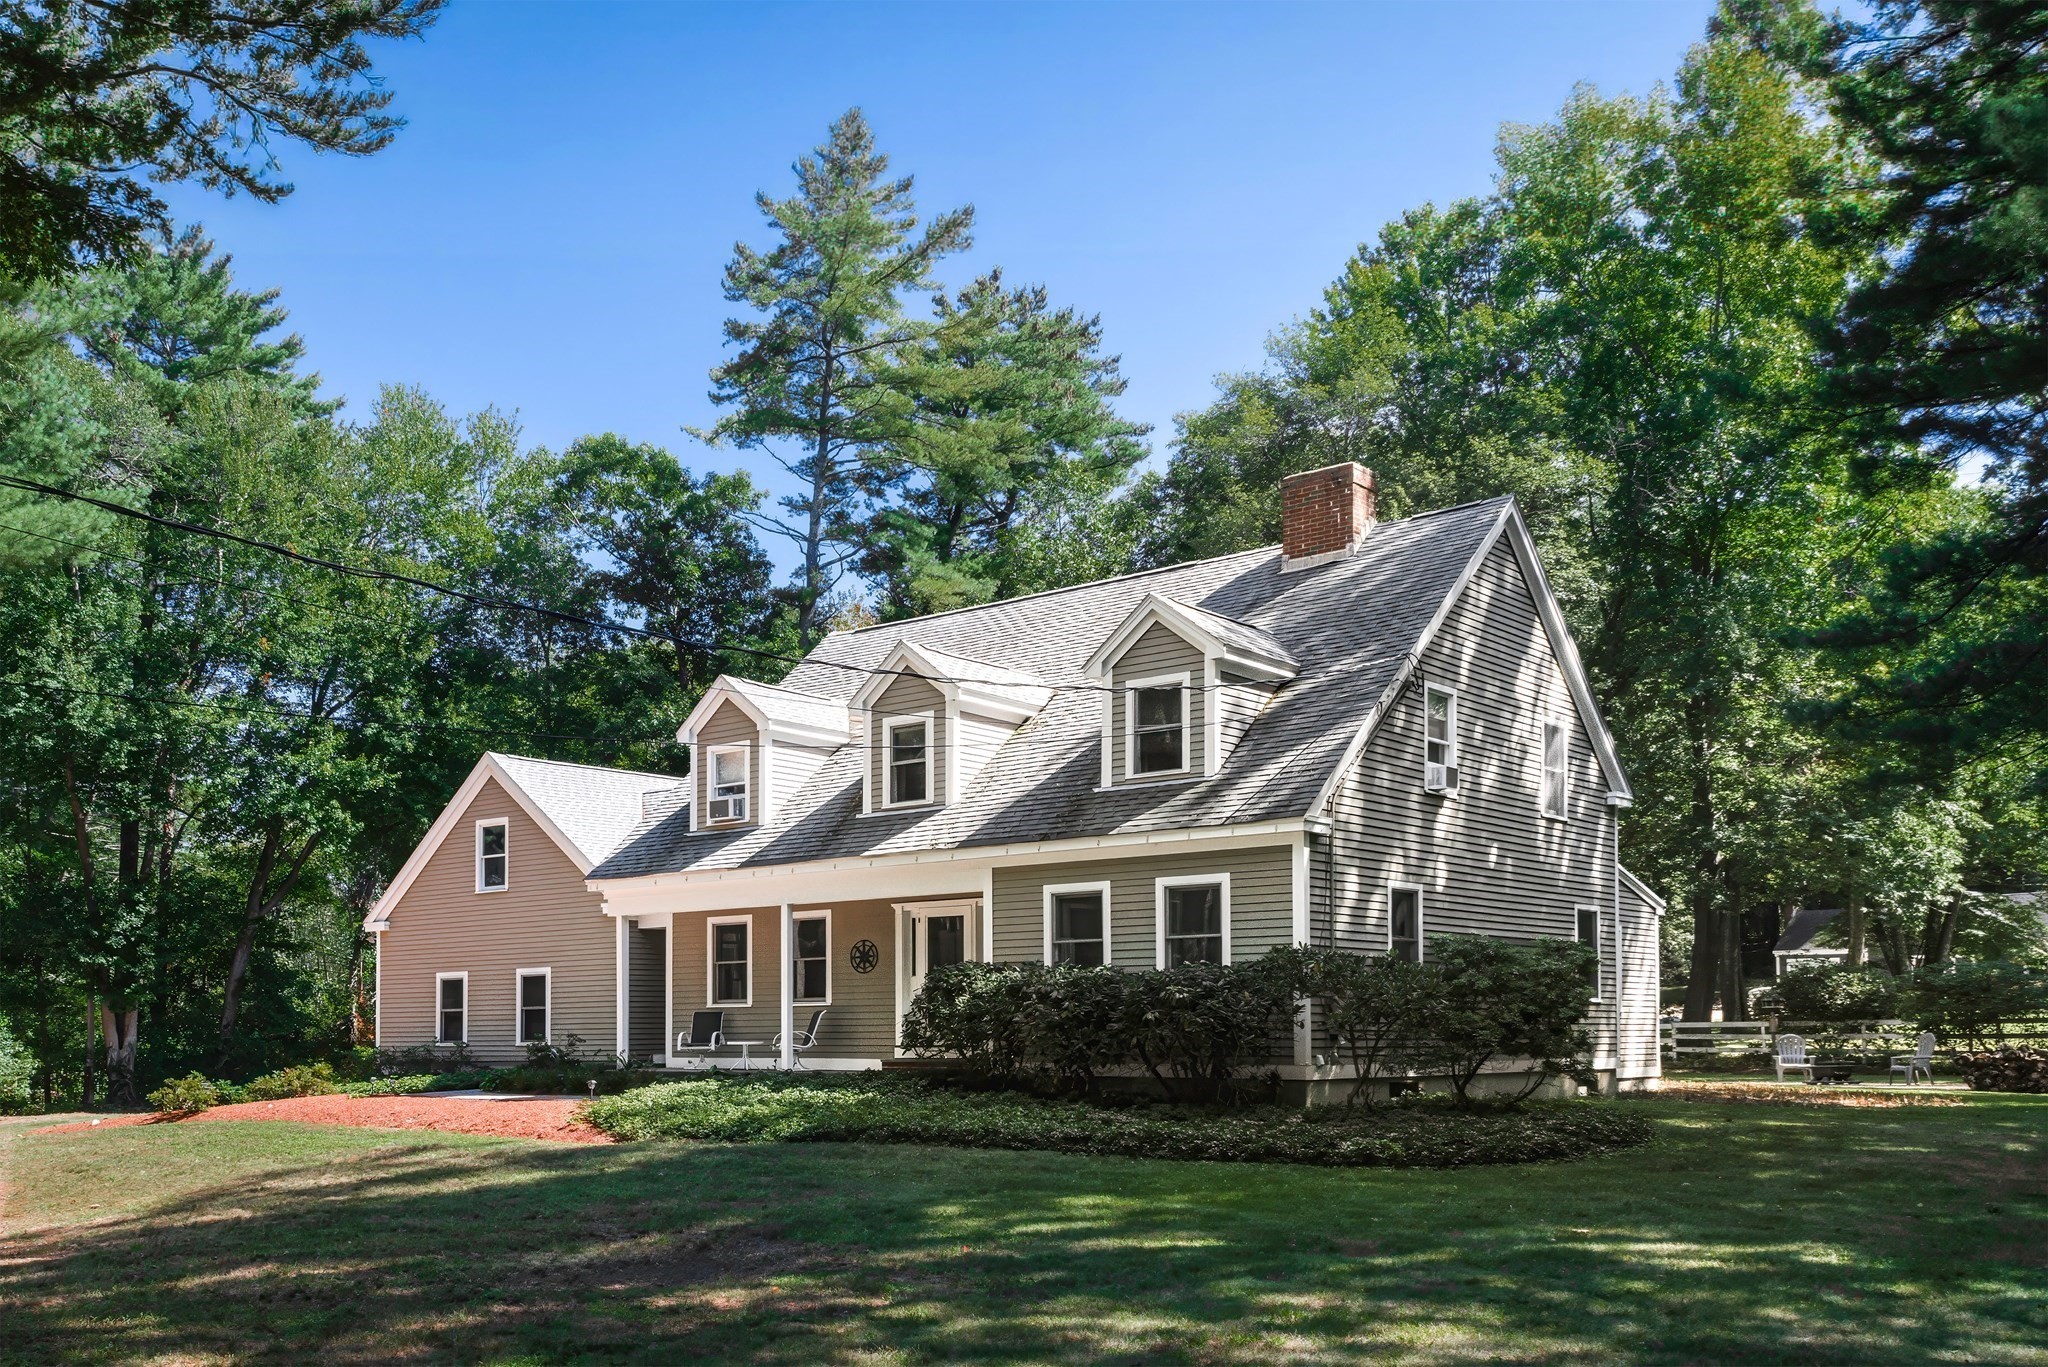
IPSWICH COUNTRY CLUB. A rare opportunity to own a NEW home in an exquisite area, set on the finest corner lot in the heart of the community. This thoughtfully designed home features a flexible floor plan w/ practical lst floor guest suite for visiting friends/family. Prepare for your transition to the home of your dreams, offering golf on a beautiful 18-hole Robert Trent Jones, Sr. championship private golf course plus tennis, swimming, fitness, dining & more. Impressive HERS energy rating of 42. Not age-restricted, you will find attention to the details of living in such a special home wonderful. The association’s architectural review committee has approved the thoughtful floor plan & building materials for this home. You're going to love relaxing country club living here...it's a very special place. Golf & Country Club membership are separate from real estate ownership. Not a golfer? There are many individual & social amenities at Ipswich Country Club.
Facts & features
Interior
- Total rooms
- 8
- Appliances
- Gas Water Heater, Range, Dishwasher, Disposal, Microwave, Refrigerator, Washer, Dryer
- Flooring
- Tile, Carpet, Hardwood, Flooring - Stone/Ceramic Tile
- Fireplaces
- 1
- Laundry
- Electric Dryer Hookup, Washer Hookup, First Floor
- Basement
- Partial
- Interior features
- Bathroom - Full, Bathroom, Study, Mud Room
Systems & utilities
- Heating
- Forced Air, Natural Gas
- Cooling
- Central Air
- Water
- Public
- Sewer
- Private Sewer, Other
- Electric
- Circuit Breakers, 200+ Amp Service
- Utilities
- for Gas Range, for Gas Oven, for Electric Dryer
Exterior & parking
- Parking
- Under, Paved Drive, Off Street, Paved
- Garage spaces
- 2
- Total parking
- 6
- Exterior features
- Patio
- Patio & porch
- Patio
Construction
- Architectural style
- Contemporary
- Construction materials
- Frame
- Foundation
- Concrete Perimeter
- Roof
- Shingle
- Year built
- 2026
Flood risk
Location
Courtesy of Royal Realty, Inc.
MLS #: 73496342 · Updated: June 10, 2026
Listing data is provided in part by MLS PIN and PrimeMLS/NEREN and is for consumers' personal, non-commercial use. Information is deemed reliable but not guaranteed.