For Sale · Single Family
196 Doty St
Waltham, MA 02452
$2,199,000
$524 per sq ft
- 5
- beds
- 4.5
- baths
- 4,200
- sq ft
Est. payment: $11,909/mo Estimated. Taxes and insurance included.
- Lot (sq ft)
- 19,010
- Year Built
- 2026
- Type
- Single Family
- Status
- For Sale
- Property taxes (2025)
- $7,675
- Assessed value
- $0
- Days on Market
- 52
About this home
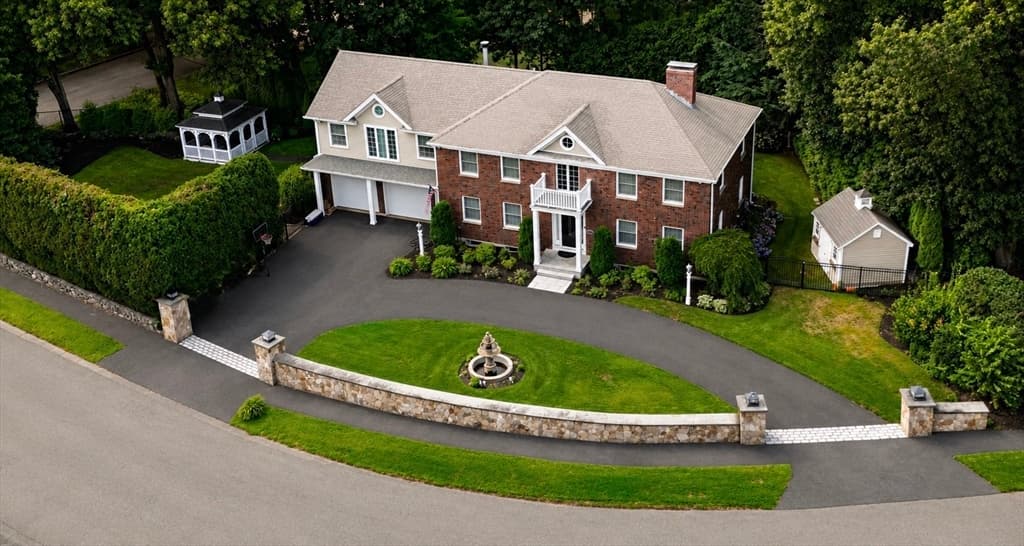
Need a ADU/In-Law? This could be an option in this spectacular new construction home in a sought-after hilltop neighborhood blending luxury, craftsmanship, and modern design. Thoughtfully crafted and set on a spacious .44 acre lot, the residence features 5 bedrooms and 4.5 baths with a layout designed for both everyday living and entertaining. Sun-filled interiors showcase custom luxury finishes, wide-plank oak floors, designer tiled baths, upscale lighting, and elegant millwork throughout. The chef's kitchen opens seamlessly to expansive living and dining spaces, creating a warm and inviting atmosphere. The luxurious primary suite offers a private retreat, while generously sized secondary bedrooms and beautifully appointed baths provide comfort and flexibility. Enjoy seasonal views of the Boston skyline while relaxing on the rear deck. A rare opportunity to own a distinguished new construction home in one of Waltham's most desirable residential setting.
Facts & features
Interior
- Total rooms
- 11
- Appliances
- Gas Water Heater, Tankless Water Heater, Range, Dishwasher, Disposal, Microwave, Refrigerator, Freezer, Range Hood, Plumbed For Ice Maker
- Flooring
- Tile, Hardwood, Wood Laminate, Flooring - Hardwood, Laminate
- Fireplaces
- 1
- Laundry
- Closet - Linen, Electric Dryer Hookup, Washer Hookup, Second Floor
- Basement
- Finished, Walk-Out Access, Interior Entry
- Interior features
- Vaulted Ceiling(s), Open Floorplan, Recessed Lighting, Slider, Lighting - Overhead, Closet/Cabinets - Custom Built, Crown Molding, Closet, Great Room, Inlaw Apt., Home Office, Mud Room, Internet Available - Broadband
Systems & utilities
- Heating
- Forced Air, Natural Gas, Fireplace(s)
- Cooling
- Central Air
- Water
- Public
- Sewer
- Public Sewer
- Electric
- Circuit Breakers, 200+ Amp Service
- Utilities
- for Gas Range, for Electric Oven, for Electric Dryer, Washer Hookup, Icemaker Connection
Exterior & parking
- Parking
- Attached, Garage Door Opener, Insulated, Paved Drive, Off Street, Paved
- Garage spaces
- 2
- Total parking
- 6
- Exterior features
- Porch, Deck, Patio, Rain Gutters, Professional Landscaping, Sprinkler System, Decorative Lighting, Screens, Stone Wall
- Patio & porch
- Deck - Exterior, Porch, Deck, Patio
Construction
- Architectural style
- Farmhouse
- Construction materials
- Frame
- Foundation
- Concrete Perimeter
- Roof
- Shingle
- Year built
- 2026
Flood risk
Location
Courtesy of William Raveis R.E. & Home Services
MLS #: 73534758 · Updated: August 2, 2026
Listing data is provided in part by MLS PIN and PrimeMLS/NEREN and is for consumers' personal, non-commercial use. Information is deemed reliable but not guaranteed.
You might also like