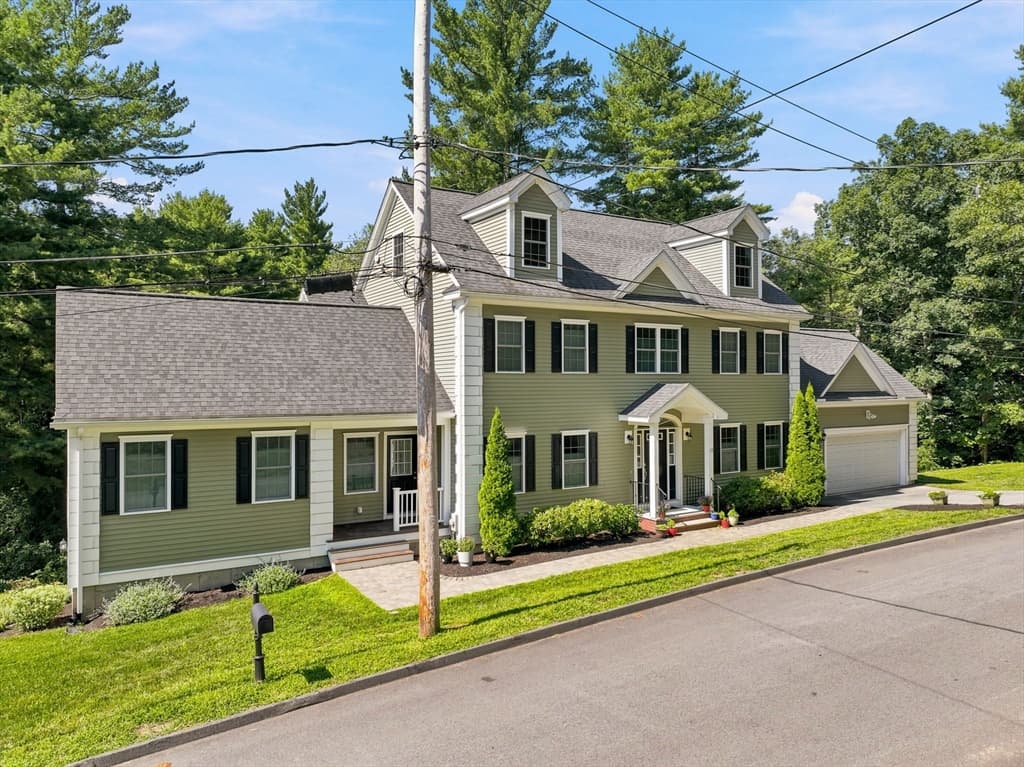
En Venta · Casa Unifamiliar
132 Central St
North Reading, MA 01864
Rebaja: $34,000
$1,145,000
$1,179,000
$406 por pie²
- 3
- habitaciones
- 2.5
- baños
- 2,818
- pies²
Pago estimado: $6,917/mes Estimado. Incluye impuestos y seguro.
- Terreno (pies²)
- 16,117
- Año de Construcción
- 2004
- Tipo
- Casa Unifamiliar
- Estado
- En Venta
- Impuestos (2026)
- $11,725
- Valor catastral
- $900,500
- Días en el Mercado
- 67
Sobre esta casa
Picture-Perfect 3+ Bedroom custom-designed 2004 colonial set away from the street is ready to become your next home! The heart of the home is a lovely expansive eat-in kitchen with a high cathedral ceiling perfect for any chef. Enjoy the 6' island, ample cabinetry and granite countertops, stainless steel appliances, water filtration, and pantry closet. The walls of windows overlook the private backyard. Easily extend entertainment from the kitchen to a combination fireplaced living room, dining area and nook. Bay windows on opposite sides of the room pour natural light in! Front facing office/guest room with double doors is ready for working at home. This level also has mudroom and half bath. The new hardwood floors provide immediate move-in readiness, high value, and visual appeal. Wide center entrance staircase leads to second level. Main king-size bedroom has two closets and private bath. Second and third bedrooms can easily fit queen size beds and have deep closets. Second full bath has double vanity, corian countertop and pocket door. Reading nook and laundry complete floor. Finished lower-level has multiple flexible spaces (family room, gym, craft room, etc.) plus ample storage and built-in shelves. Walk up attic is perfect for storage or future expansion. One car garage is extra deep for additional storage area. Deck off of kitchen/mudroom overlooks private landscaped yard with fire pit and garden area perfect for relaxation and entertainment. Meticulously maintained. Every inch has been thought out to have purpose for family needs! Central Air Conditioner on all levels keeps everyone comfortable! Many updates listed on Feature Sheet! Quick closing is possible to start school year!
Datos y características
Interior
- Cuartos en total
- 10
- Electrodomésticos
- Water Heater, Range, Dishwasher, Refrigerator, Washer, Dryer, Range Hood, Plumbed For Ice Maker
- Pisos
- Tile, Carpet, Hardwood, Flooring - Hardwood, Flooring - Vinyl
- Chimeneas
- 1
- Lavandería
- Electric Dryer Hookup, Second Floor, Washer Hookup
- Sótano
- Full, Partially Finished
- Características interiores
- Closet/Cabinets - Custom Built, Office, Bonus Room, Study, Walk-up Attic, Internet Available - Unknown
Sistemas y servicios
- Calefacción
- Natural Gas
- Aire acondicionado
- Central Air
- Agua
- Public
- Alcantarillado
- Private Sewer
- Electricidad
- 200+ Amp Service
- Servicios
- for Gas Range, for Electric Dryer, Washer Hookup, Icemaker Connection
Exterior y estacionamiento
- Estacionamiento
- Detached, Paved Drive, Off Street, Deeded
- Espacios de garaje
- 1
- Estacionamiento total
- 6
- Características exteriores
- Deck, Rain Gutters, Professional Landscaping, Stone Wall
- Patio y porche
- Deck
Construcción
- Estilo arquitectónico
- Colonial
- Materiales de construcción
- Frame
- Cimentación
- Concrete Perimeter
- Techo
- Shingle
- Año de construcción
- 2004
Riesgo de inundación
Ubicación
Courtesy of True North Realty
MLS #: 73559336 · Actualizado: 23 de agosto de 2026
Los datos de las propiedades provienen en parte de MLS PIN y PrimeMLS/NEREN y son para uso personal y no comercial de los consumidores. La información se considera confiable pero no está garantizada.
También te puede gustar