For Sale · Single Family
19 Curve Street
Wakefield, MA 01880
$875,000
$450 per sq ft
- 4
- beds
- 2
- baths
- 1,943
- sq ft
Est. payment: $5,339/mo Estimated. Taxes and insurance included.
- Lot (sq ft)
- 12,336
- Year Built
- 1950
- Type
- Single Family
- Status
- For Sale
- Property taxes (2025)
- $9,172
- Assessed value
- $849,900
- Days on Market
- 0
About this home
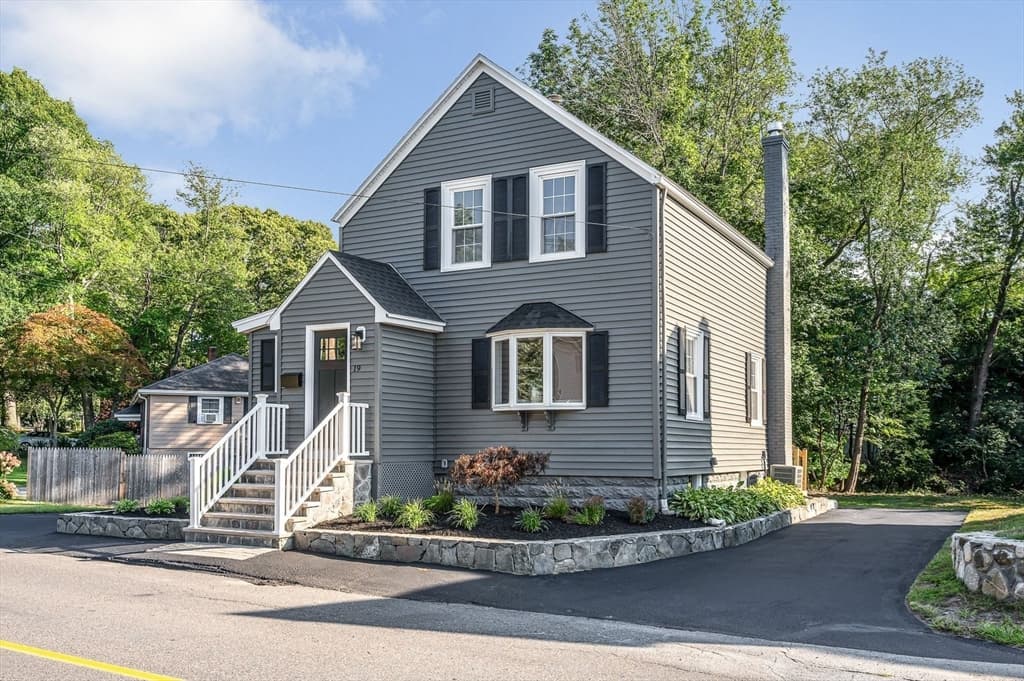
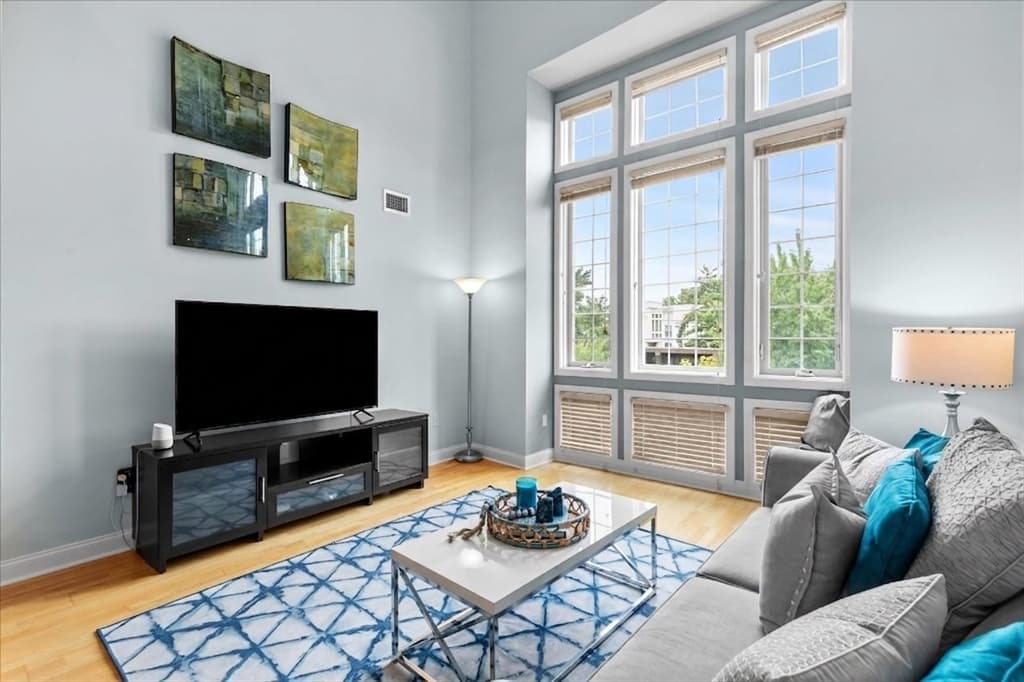
A desirable West-Side location that pairs the serenity of a calming retreat with keeping you connected to everything Wakefield has to offer. Imagine starting your morning with coffee overlooking Lake Quannapowitt, spending Summer evenings around the fire, strolling downtown for dinner, the Farmers Market, or the train into Boston. Set back on a private lot, this light-filled 4-bedroom, 2-full bath residence is filled with warmth, architectural detail, and craftsmanship rarely found today. The main level offers two bedrooms, including the spacious primary with ensuite bath. An open living and conversation or dining area is designed for both relaxed daily life or hosting a family gathering. Custom millwork and built-in cabinetry add distinction throughout, while oversized windows frame picturesque lake views and flood the interior with sunlight. Downstairs, two additional bedrooms and a cozy study provide versatility for work or a quiet escape, with direct access to an expansive deck. Outside, a patio, fire pit, and level backyard provide plenty of room to gather, play, and enjoy long New England evenings. An attached one-car garage adds convenience, while significant updates completed within the past five years—including electrical, heating and cooling systems, insulation, and an EV charger—bring modern efficiency without sacrificing the home's original charm. A rare combination of water views, privacy, walkability, and timeless craftsmanship, 19 Curve Street is a home you won't want to miss! Open Houses: Thursday, August 27th 11 AM–1 PM, Saturday, August 29th 11 AM–1 PM, Sunday, August 30th 11 AM–1 PM.
Facts & features
Interior
- Total rooms
- 7
- Appliances
- Water Heater, Range, Dishwasher, Refrigerator, Freezer, Washer, Dryer
- Flooring
- Tile
- Fireplaces
- 1
- Laundry
- Second Floor
- Basement
- Full, Unfinished
Systems & utilities
- Heating
- Forced Air, Heat Pump, Oil, Wood Stove
- Cooling
- Central Air, Heat Pump
- Water
- Public
- Sewer
- Public Sewer
- Electric
- Circuit Breakers, 200+ Amp Service
- Utilities
- for Electric Range
Exterior & parking
- Parking
- Attached, Garage Door Opener, Paved Drive, Off Street, Paved
- Garage spaces
- 1
- Total parking
- 5
- Exterior features
- Deck, Deck - Wood, Patio, Rain Gutters
- Patio & porch
- Deck, Deck - Wood, Patio
Construction
- Architectural style
- Contemporary
- Foundation
- Block
- Roof
- Shingle
- Year built
- 1950
Flood risk
Location
Courtesy of Churchill Properties
MLS #: 73567717 · Updated: August 25, 2026
Listing data is provided in part by MLS PIN and PrimeMLS/NEREN and is for consumers' personal, non-commercial use. Information is deemed reliable but not guaranteed.
You might also like