For Sale · Condo
70 Legacy Lane # B
Groton, MA 01450
Price cut: $80,000
$1,120,000
$1,200,000
$493 per sq ft
- 2
- beds
- 2.5
- baths
- 2,274
- sq ft
Est. payment: $7,135/mo Estimated. Taxes and insurance included.
- Lot (sq ft)
- 1,960,200
- Year Built
- 2024
- Type
- Condo
- Status
- For Sale
- Property taxes (2026)
- $15,860
- Assessed value
- $1,068,700
- HOA
- $900/mo
- Days on Market
- 103
About this home
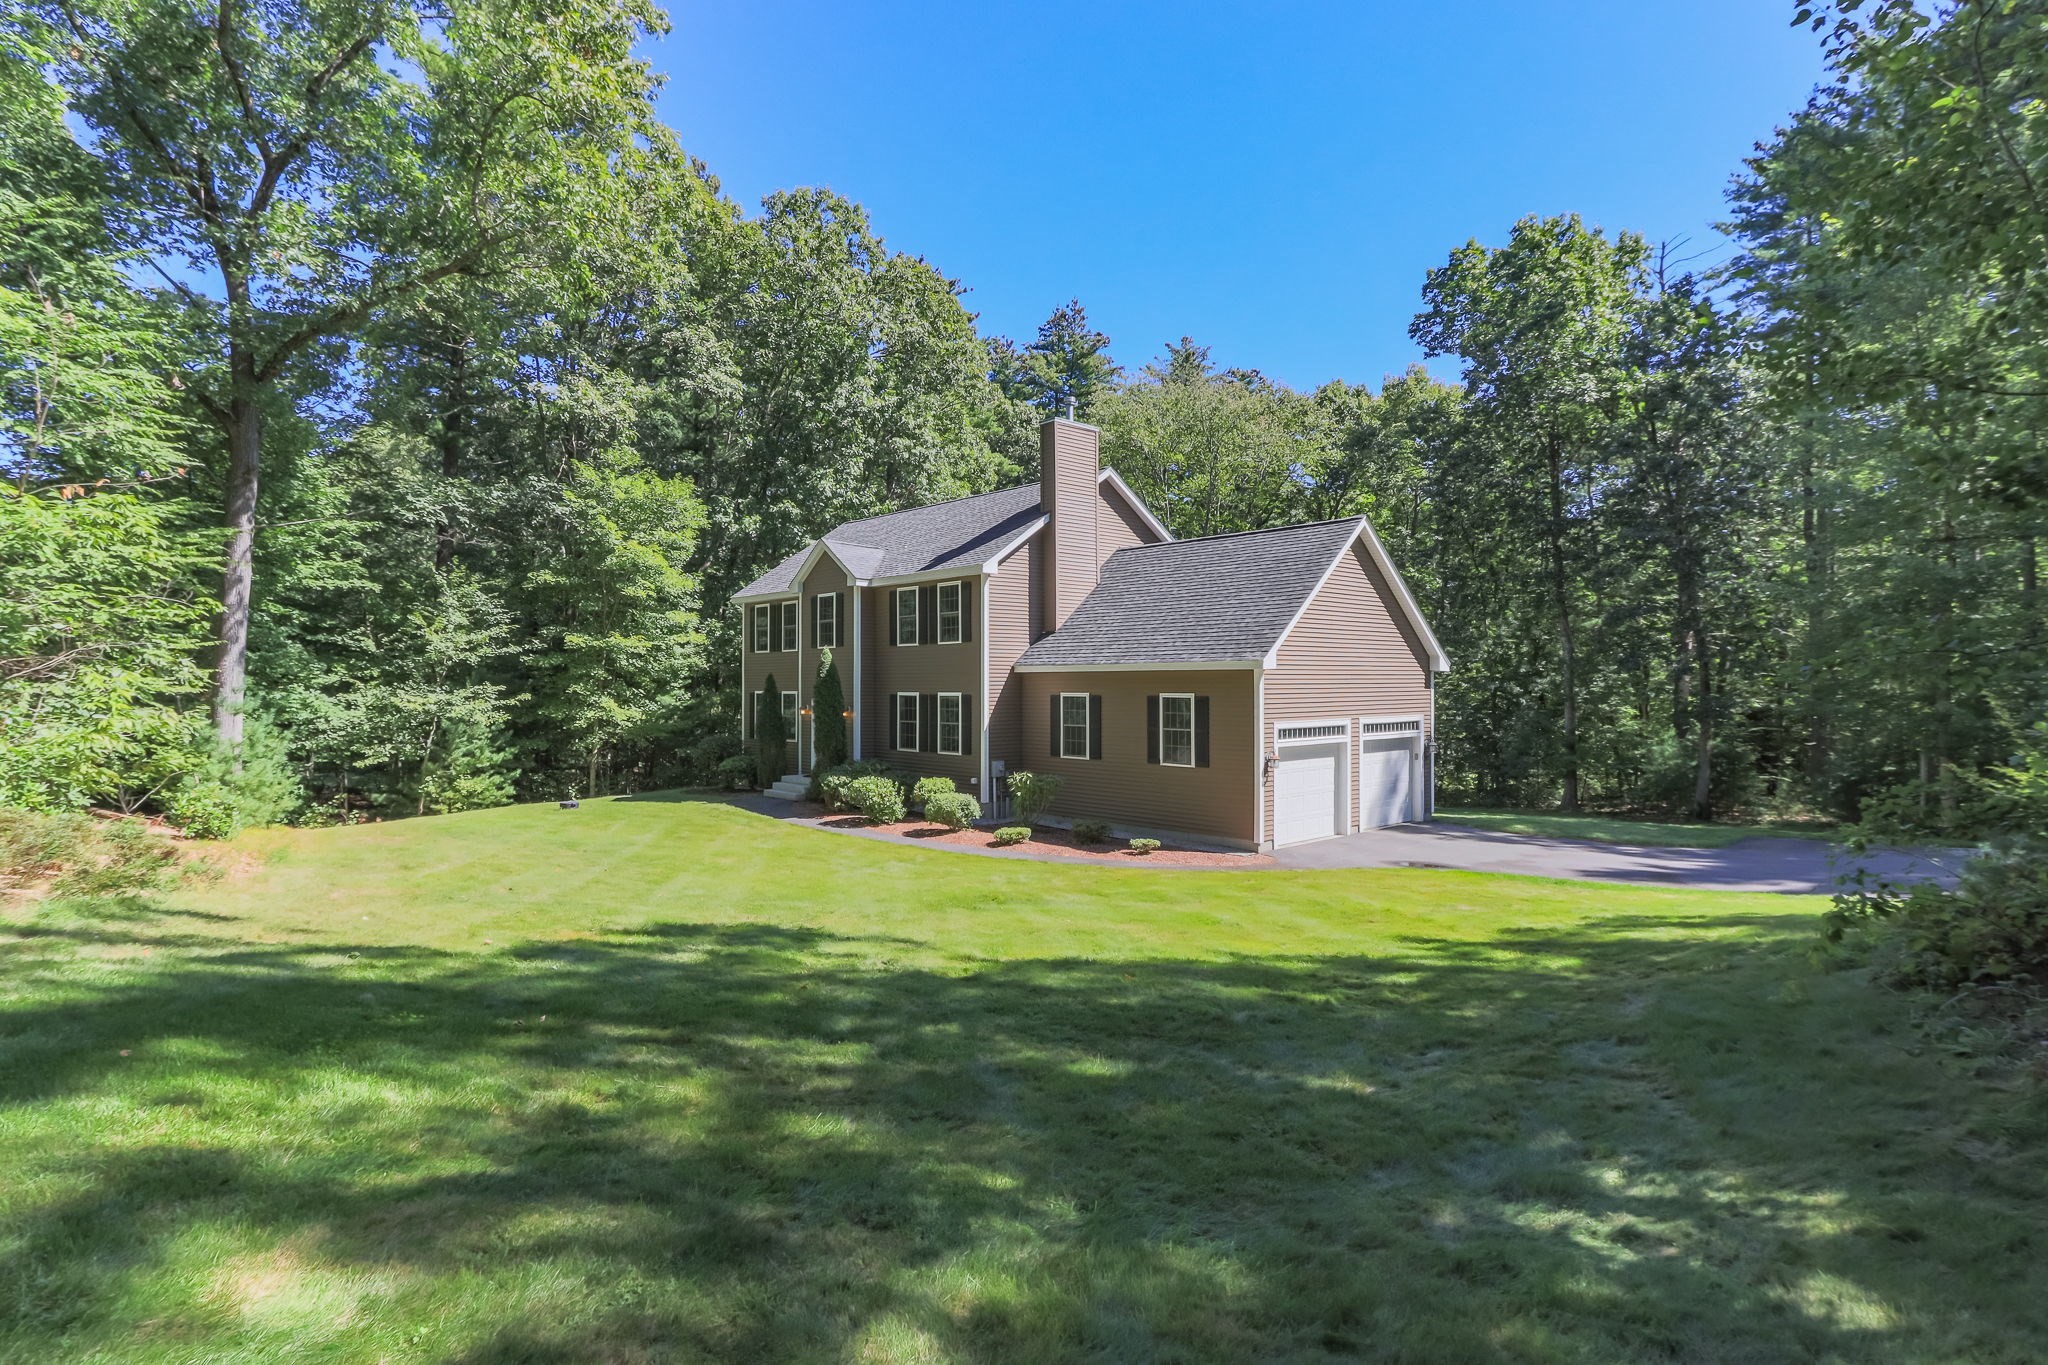
First resale in this Luxury 55+ community of Twin Villa craftsman style homes at Shepley Hill on 45+ acres abutting the Nashua River Rail Trail. Unmatched quality and elegant details showcased throughout this luxury unit. Foyer greets you with an office on your right offering custom built-in bookshelves and cabinets. The dining room is open to the fireplaced living room with a coffered ceiling flowing into the gorgeous eat-in-kitchen with beautiful cabinets & calacatta countertops. The sunroom is a spectacular feature continuing onto the private back deck overlooking conservation land. First floor primary suite has a custom walk-in closet, full bath w/ double sink vanity & curbless tile shower. Half bath/laundry complete first floor. Family room, full bath, & 2nd bedroom are on the upper level along with a storage room that could be easily finished. Lower level walk-out plumbed for full bath w/ sliders lead onto patio with stairs leading back to the front yard along w/ another patio.
Facts & features
Interior
- Total rooms
- 7
- Appliances
- Range, Dishwasher, Microwave, Refrigerator, Range Hood, Plumbed For Ice Maker
- Flooring
- Tile, Carpet, Hardwood, Flooring - Hardwood
- Fireplaces
- 1
- Laundry
- First Floor, In Unit, Electric Dryer Hookup, Washer Hookup
- Basement
- Y
- Interior features
- Cabinets - Upgraded, Entrance Foyer, Office, Sun Room, Finish - Sheetrock, Internet Available - DSL
Systems & utilities
- Heating
- Forced Air, Propane
- Cooling
- Central Air
- Water
- Well
- Sewer
- Private Sewer
- Electric
- 200+ Amp Service
- Utilities
- for Electric Range, for Electric Dryer, Washer Hookup, Icemaker Connection
Exterior & parking
- Parking
- Attached, Garage Door Opener, Deeded, Paved
- Garage spaces
- 2
- Total parking
- 6
- Exterior features
- Balcony / Deck, Porch, Deck - Vinyl, Patio, Decorative Lighting, Screens, Rain Gutters, Professional Landscaping, Sprinkler System
- Patio & porch
- Porch, Deck - Vinyl, Patio
Construction
- Construction materials
- Frame, Stone, Conventional (2x4-2x6)
- Roof
- Shingle
- Year built
- 2024
Flood risk
Location
Courtesy of Compass
MLS #: 73534414 · Updated: September 22, 2026
Listing data is provided in part by MLS PIN and PrimeMLS/NEREN and is for consumers' personal, non-commercial use. Information is deemed reliable but not guaranteed.
You might also like