For Sale · Single Family
37 Nevins Avenue
Longmeadow, MA 01106
$375,000
$294 per sq ft
- 2
- beds
- 2
- baths
- 1,274
- sq ft
Est. payment: $2,649/mo Estimated. Taxes and insurance included.
- Lot (sq ft)
- 23,325
- Year Built
- 1950
- Type
- Single Family
- Status
- For Sale
- Property taxes (2026)
- $7,237
- Assessed value
- $374,600
- Days on Market
- 0
About this home
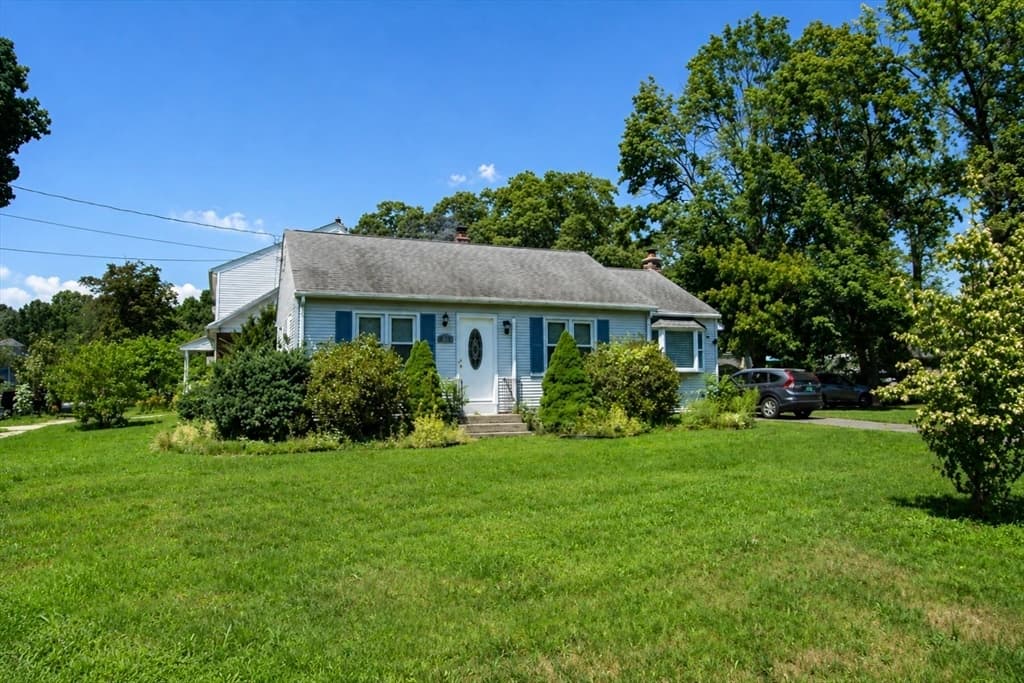
A great opportunity to get into Longmeadow at a price point that is increasingly hard to find. Tucked at the end of a dead-end street, this classic Cape offers a comfortable layout, meaningful updates and a private backyard setting, all with quick access to I-91, Springfield, Enfield and the surrounding area. Inside, natural light, replacement windows and hardwood floors give the home a bright, welcoming feel. The updated kitchen features white Shaker-style cabinetry, granite countertops and a tile backsplash, with easy access to both the formal dining room and enclosed breezeway. The spacious living room is anchored by a fireplace and large picture window overlooking the front yard. A first-floor office, formerly used as a bedroom, provides flexibility and could easily be converted back if desired. A full bath completes the main level. Upstairs are two comfortable bedrooms, including one with a walk-in closet, along with a second full bath and useful eave storage. Outside, enjoy the deck overlooking a level backyard with wooded privacy, along with a paver stone driveway and attached one-car garage. Important updates include the furnace (2017), central air (2022) and water heater (2023), adding both comfort and value. Priced approximately $150,000 below Longmeadow’s median sale price, this is an appealing way to enjoy the town, location and lifestyle without the typical Longmeadow price tag. A smart option for anyone looking for a manageable home, flexible space and an excellent commuter location.
Facts & features
Interior
- Total rooms
- 6
- Appliances
- Gas Water Heater, Range, Dishwasher, Refrigerator
- Flooring
- Tile, Laminate, Hardwood, Flooring - Hardwood
- Fireplaces
- 1
- Laundry
- In Basement
- Interior features
- Closet, Office
Systems & utilities
- Heating
- Forced Air, Natural Gas
- Cooling
- Central Air
- Water
- Public
- Sewer
- Public Sewer
- Electric
- Circuit Breakers
Exterior & parking
- Parking
- Attached, Paved Drive, Off Street, Paved
- Garage spaces
- 1
- Total parking
- 3
- Exterior features
- Deck - Wood
- Patio & porch
- Deck - Wood
Construction
- Architectural style
- Cape
- Construction materials
- Frame
- Foundation
- Concrete Perimeter
- Roof
- Shingle
- Year built
- 1950
Flood risk
Location
Courtesy of NRG Real Estate Services, Inc.
MLS #: 73568065 · Updated: August 25, 2026
Listing data is provided in part by MLS PIN and PrimeMLS/NEREN and is for consumers' personal, non-commercial use. Information is deemed reliable but not guaranteed.
You might also like